11 Weir Road, Chertsey, Surrey. KT16 8NE
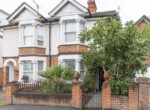
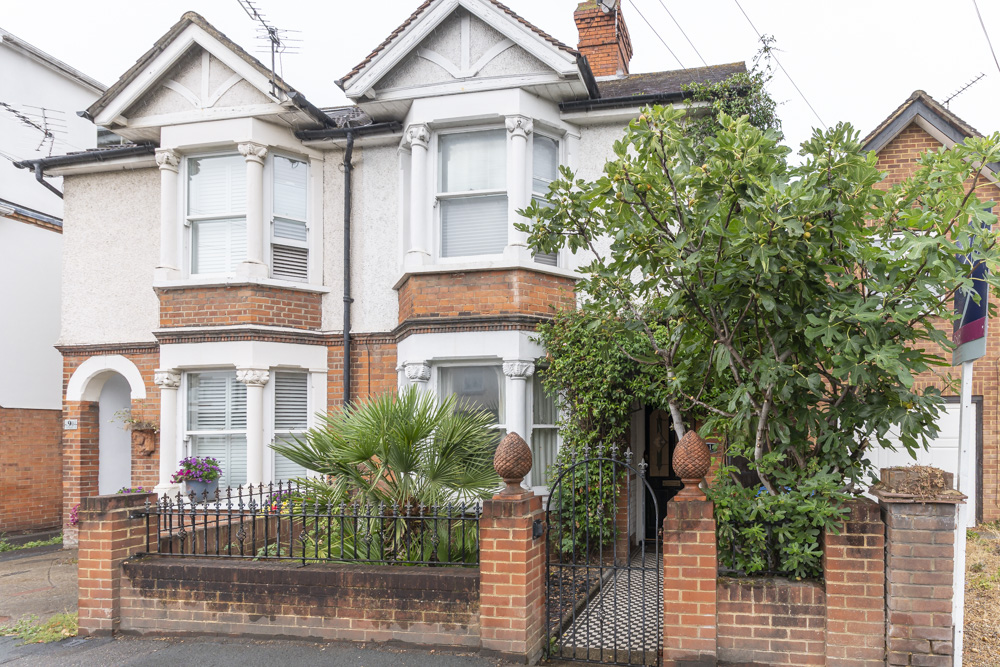
An inspired and stylish interpretation of modern family living in this upgraded Victorian house, boasting original features and character with versatile living in the Town Centre. With three bedrooms and three bathrooms the unique arrangement works well and gives a perfect combination of space and convenience.
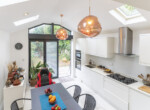
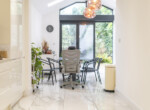
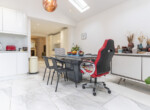
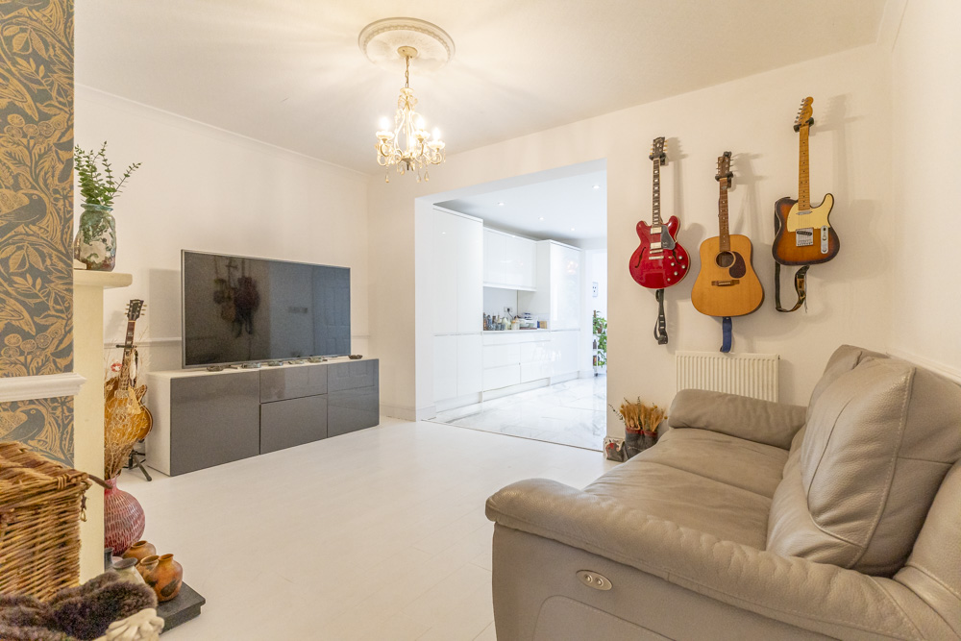
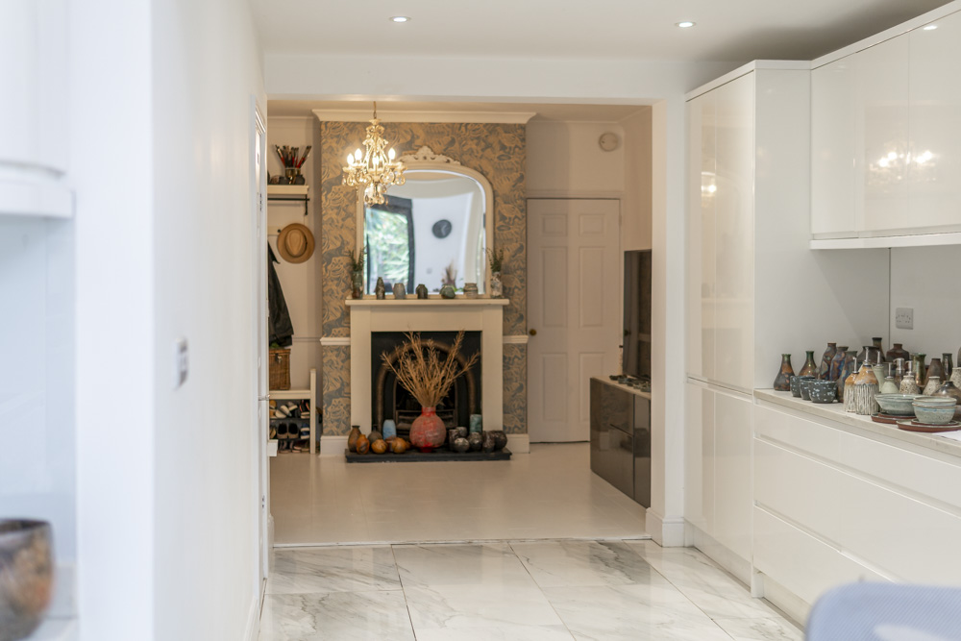
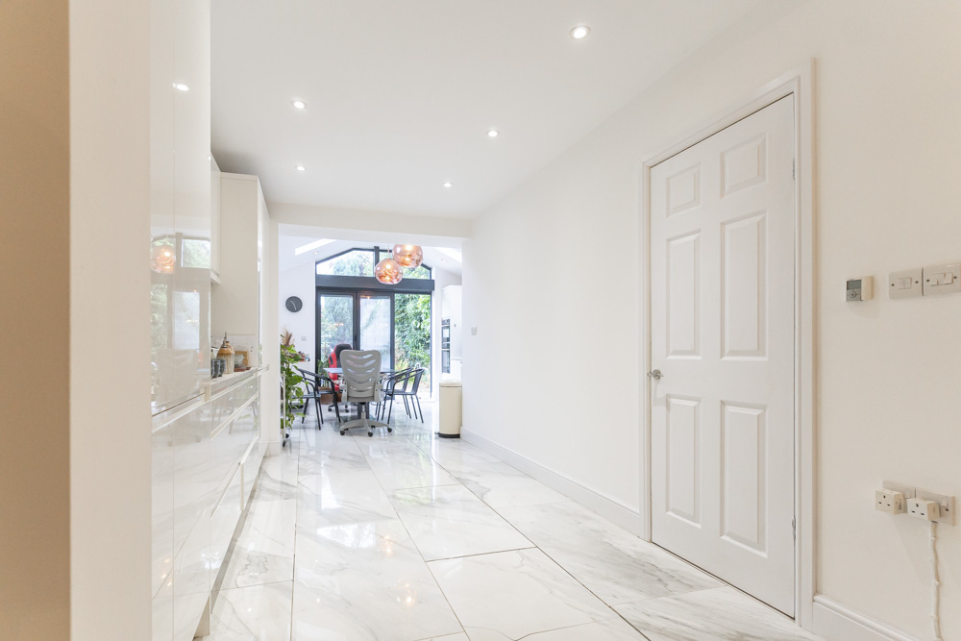
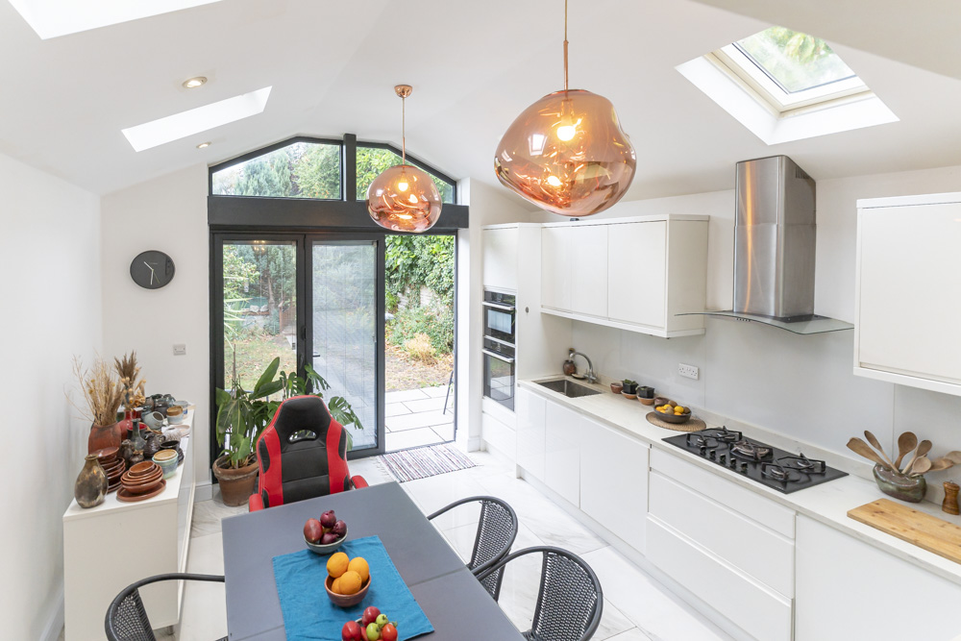
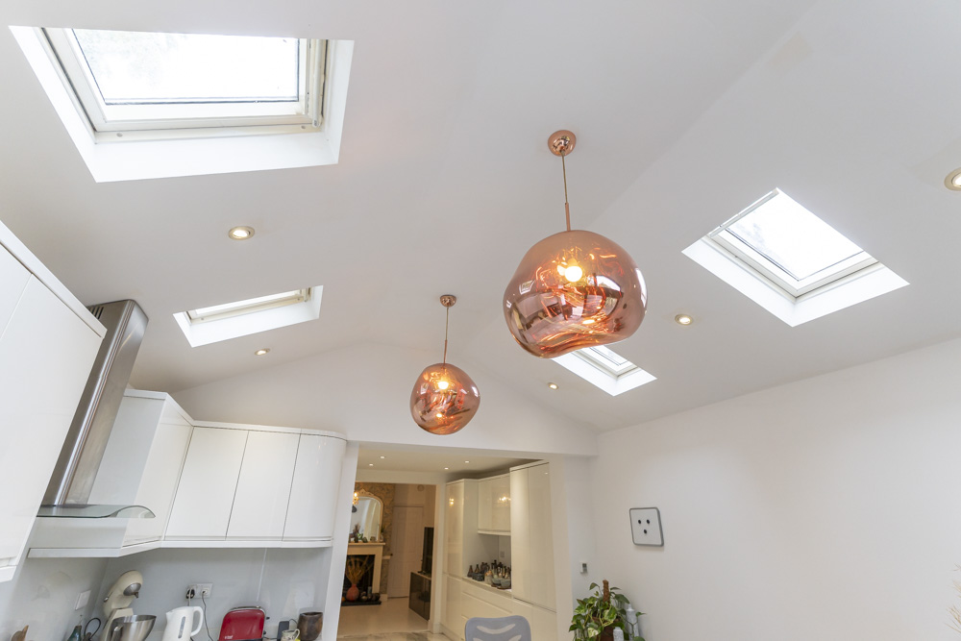
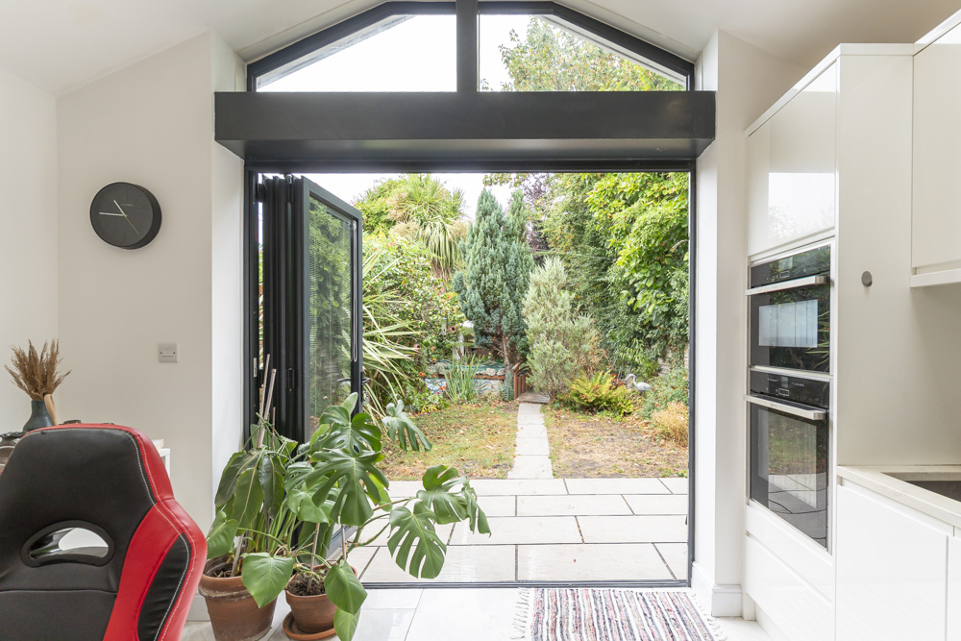
Retaining the original reception areas with their Victorian fireplaces and character features, the rear has been extended to provide an open plan family living, kitchen and entertaining space with vaulted ceiling and bi-folding doors to the rear garden.
The house is positioned on a busy road but just a few minutes from acres of open space beside the Thames at Chertsey Meads for dog walking, only ten minutes walk from the centre of Chertsey with it’s two major supermarkets, pubs restaurants and huge choice of Barbers shops and easily walkable to local Primary and Secondary schools.
The house is available with vacant possession and no onward chain, the current owners are in the process of relocating abroad.
The Accommodation Comprises:
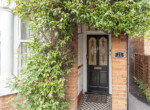
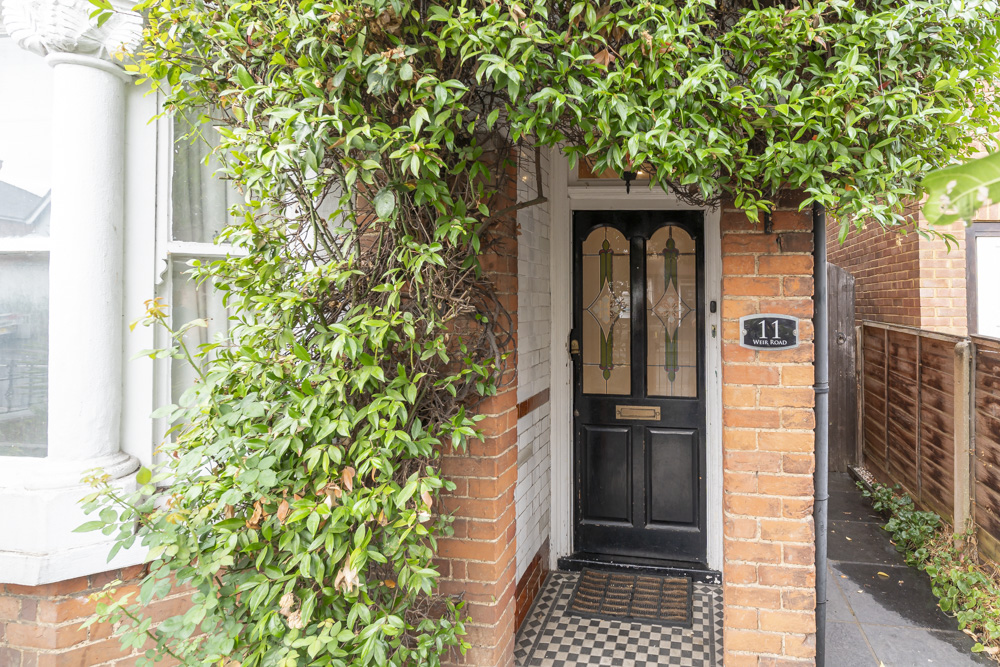
Covered Porch Area with panelled and part glazed front door to:
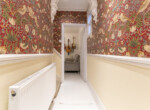
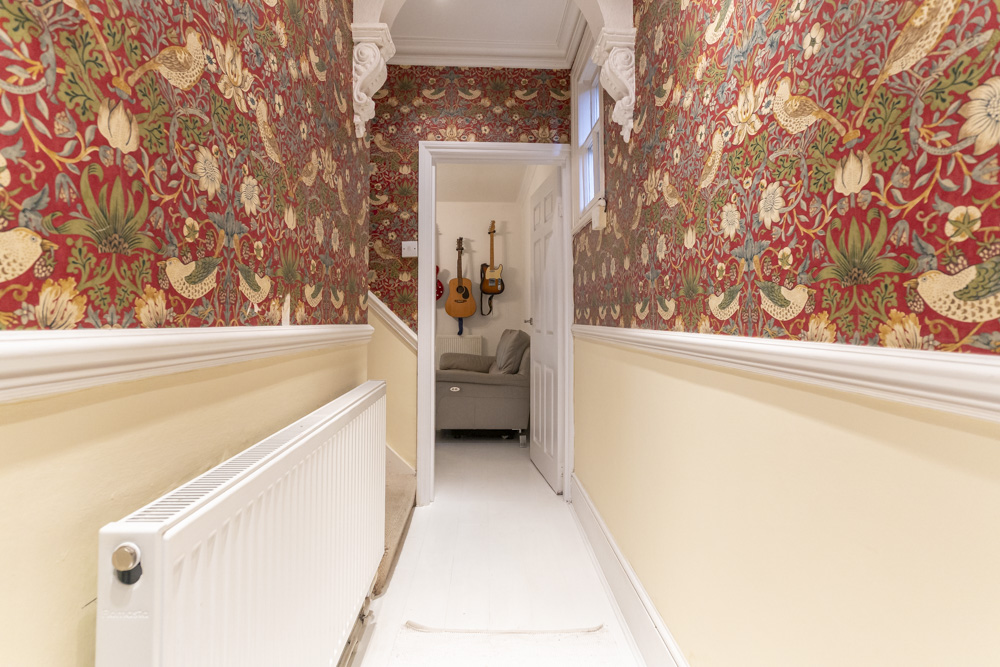
Entrance Hall:
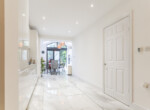
With wooden flooring and staircase to first floor.
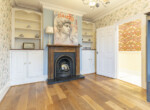
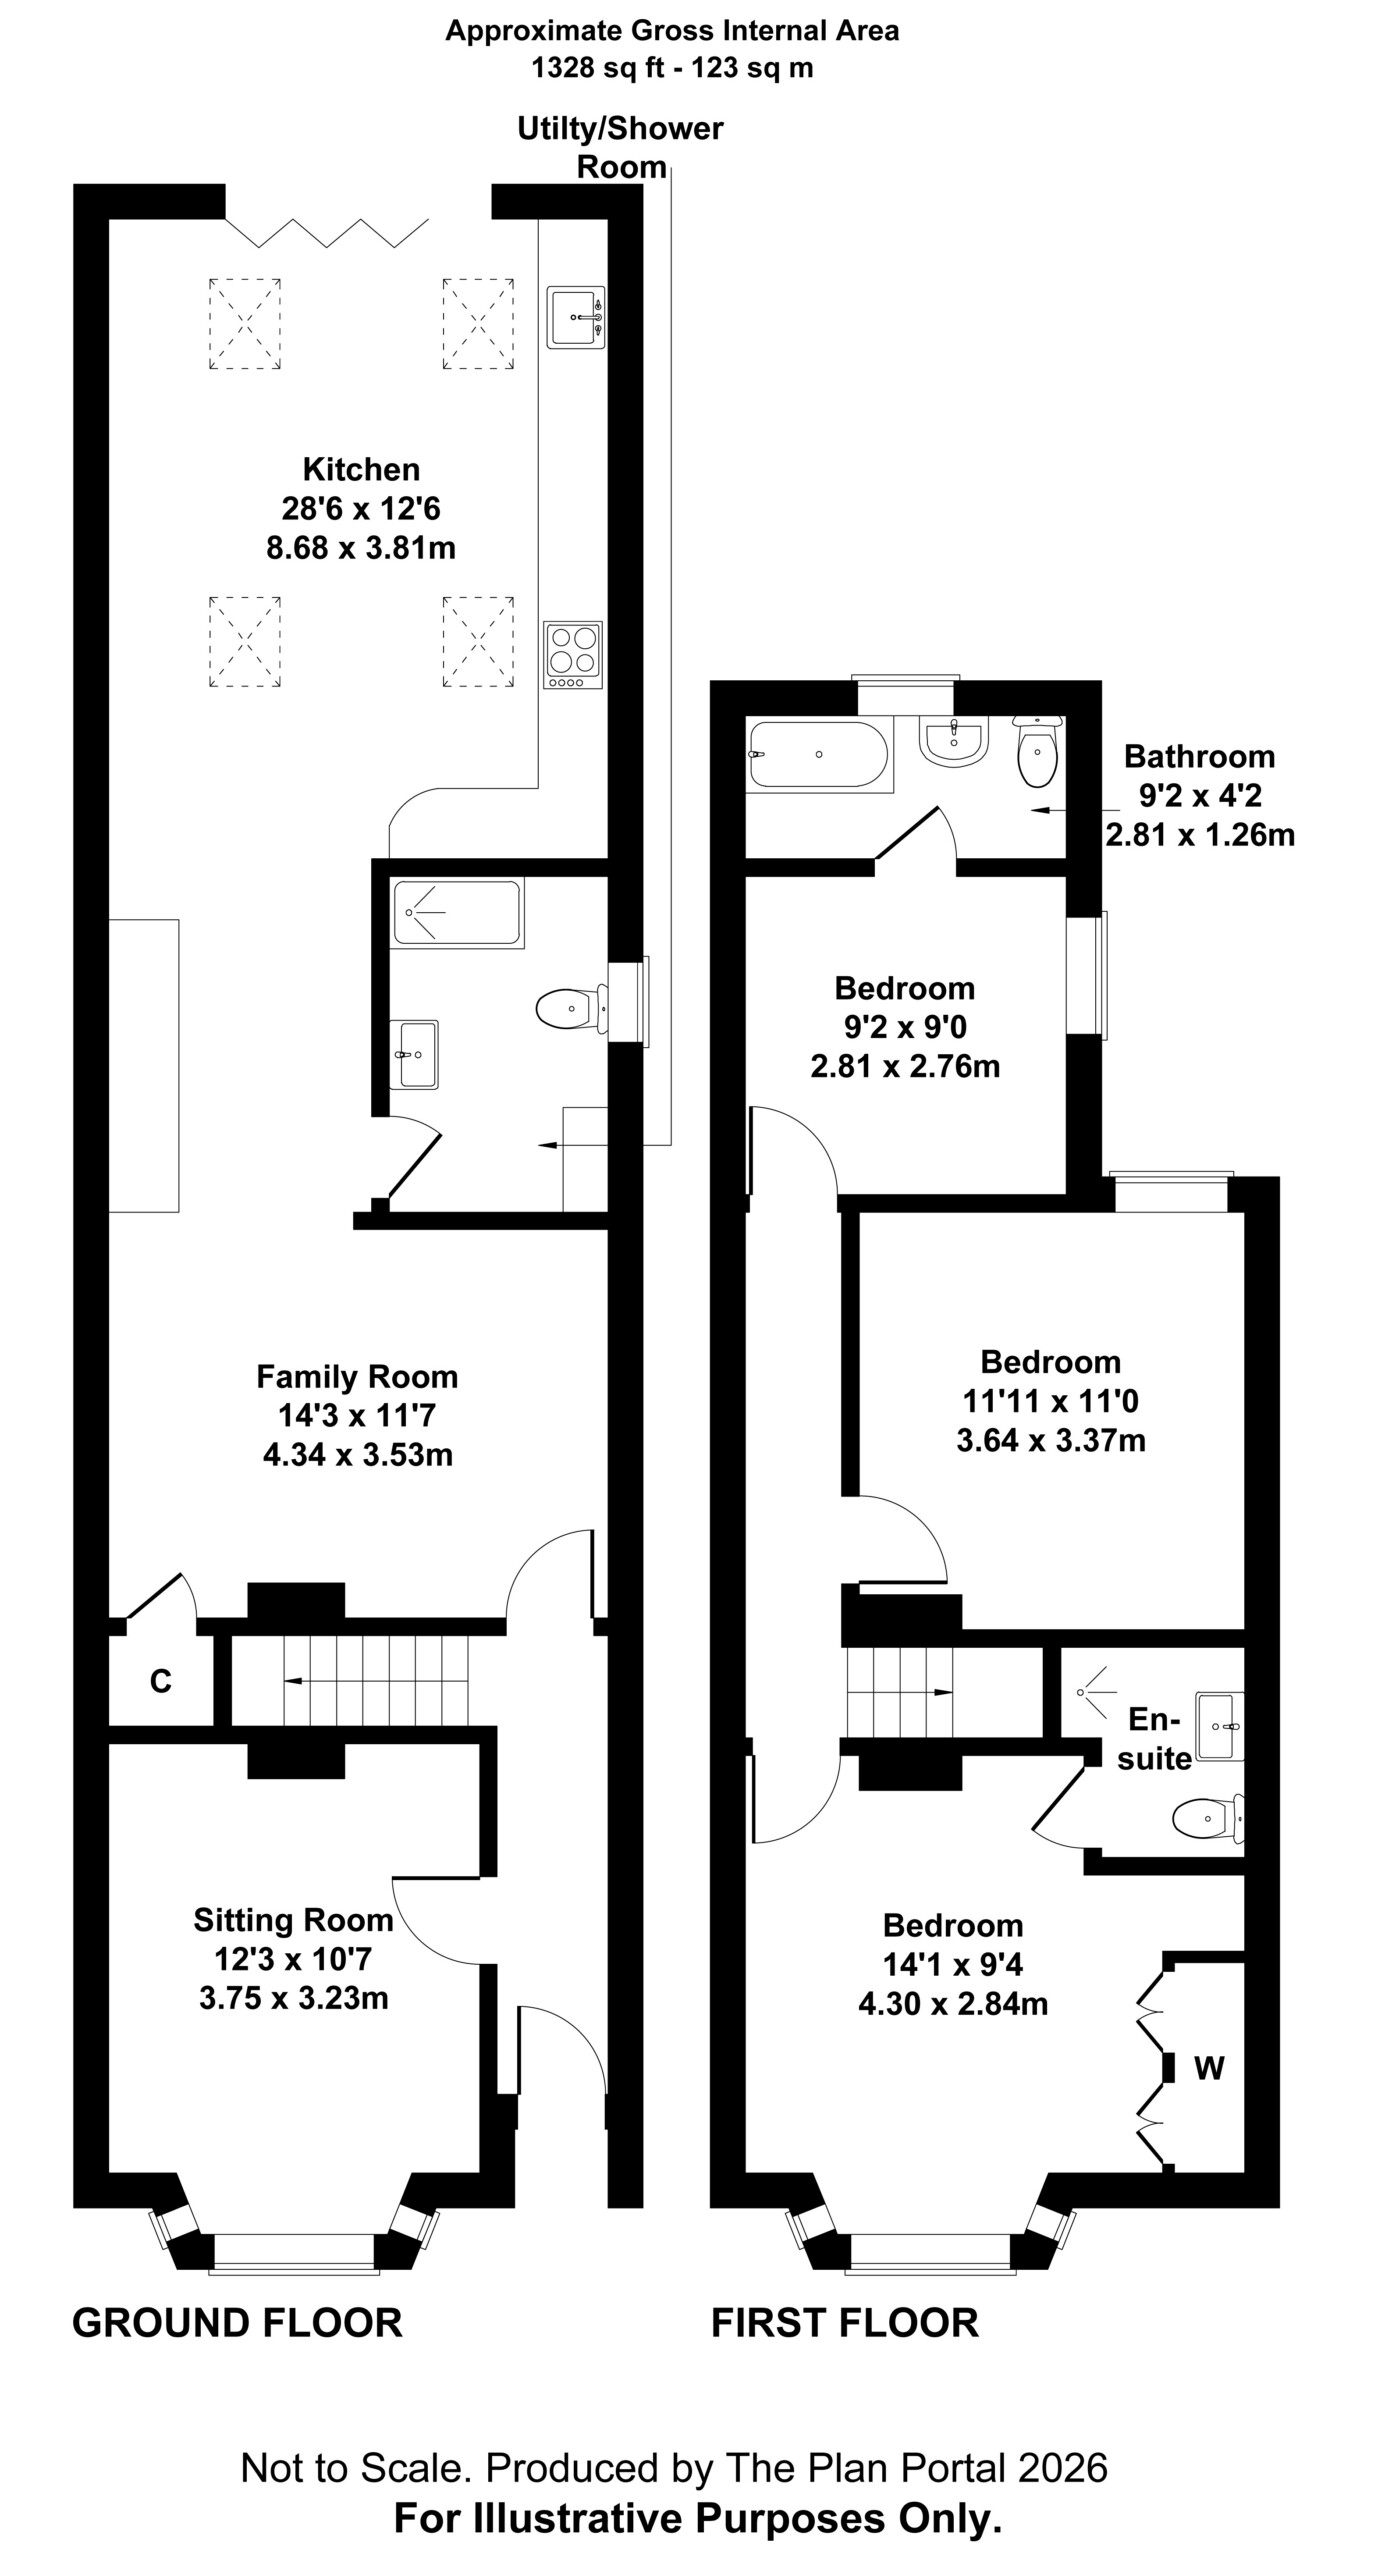
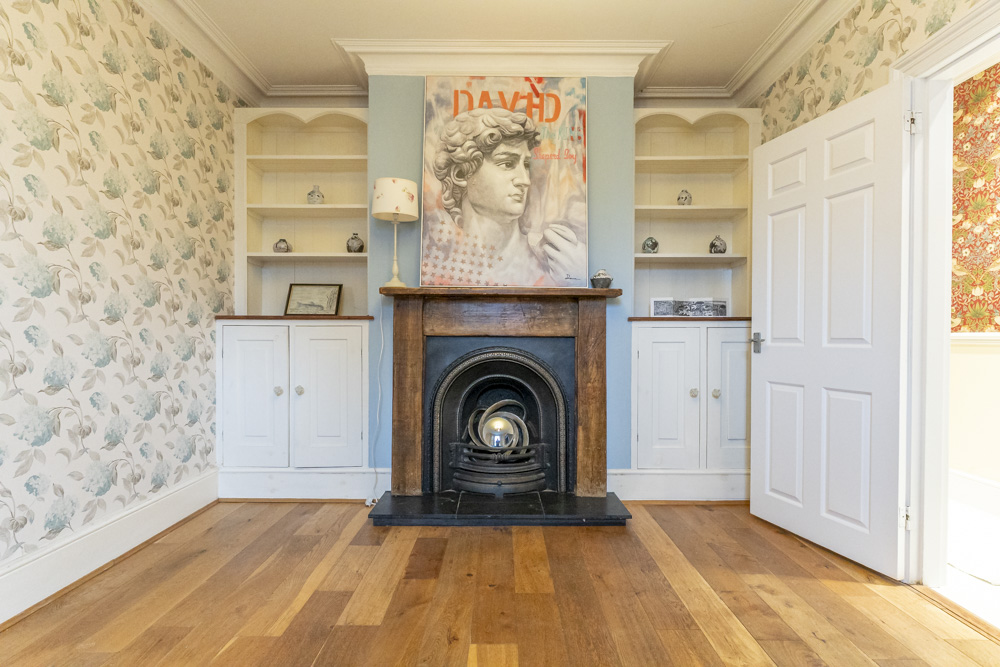
Sitting Room: 3.75m x 3.23m / 12ft 3 x 10ft 7
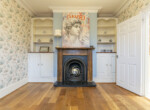
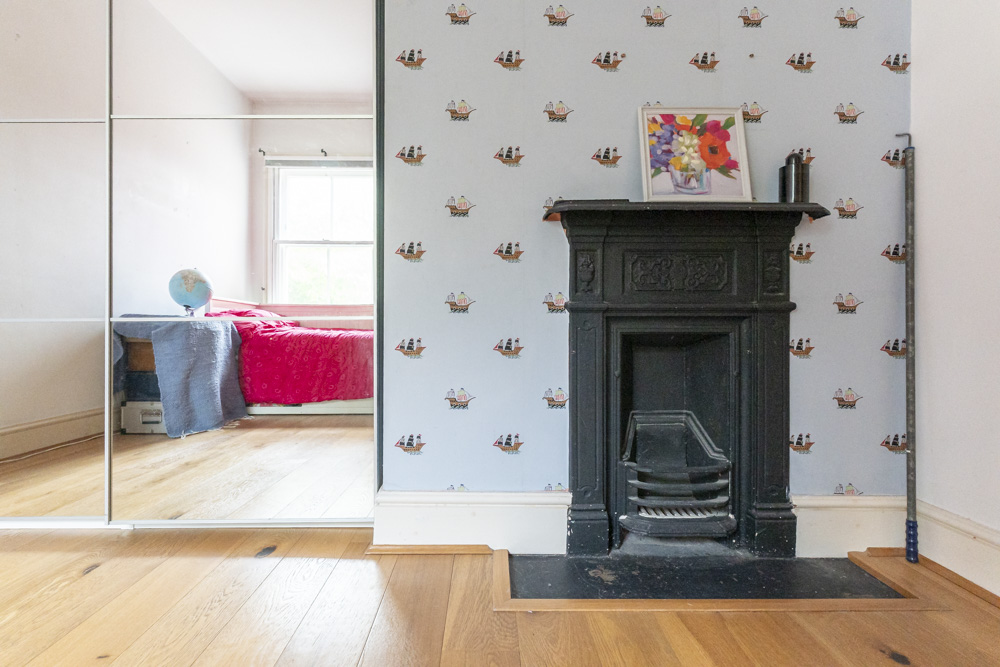
Front aspect room with bay window and original Victorian fireplace with traditional display shelving and storage to each side. Wooden flooring.
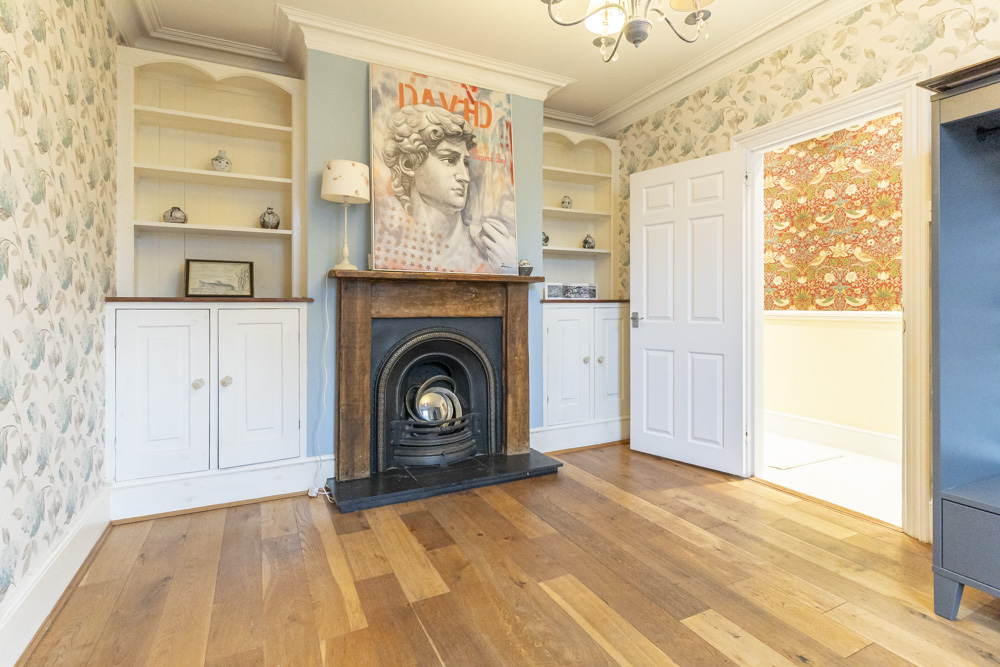
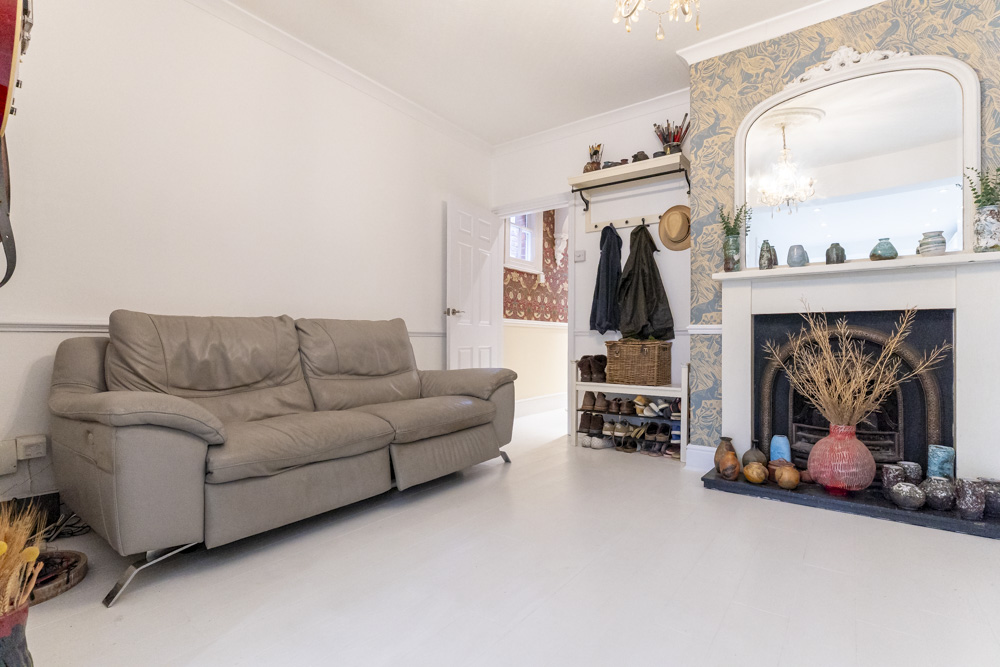
Family Room: 4.34m x 3.53m / 14ft 3 x 11ft 7
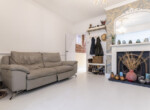
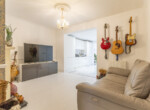
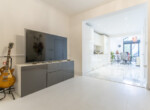
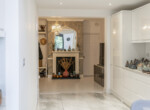
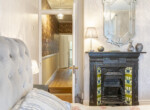
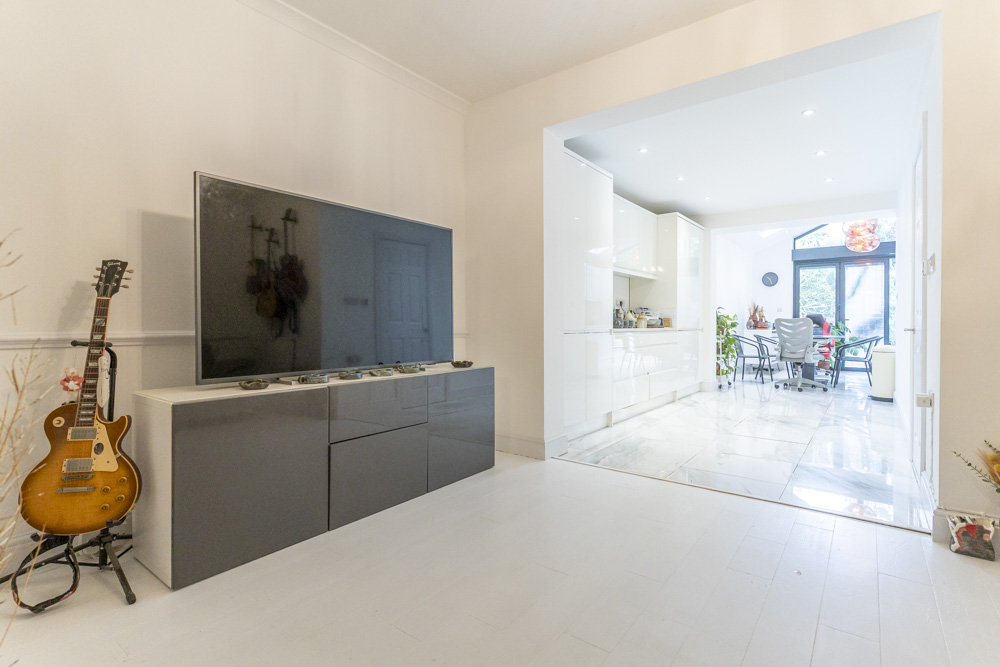
With original Victorian fireplace and built in undertair storage cupboard, wooden flooring and open way to:
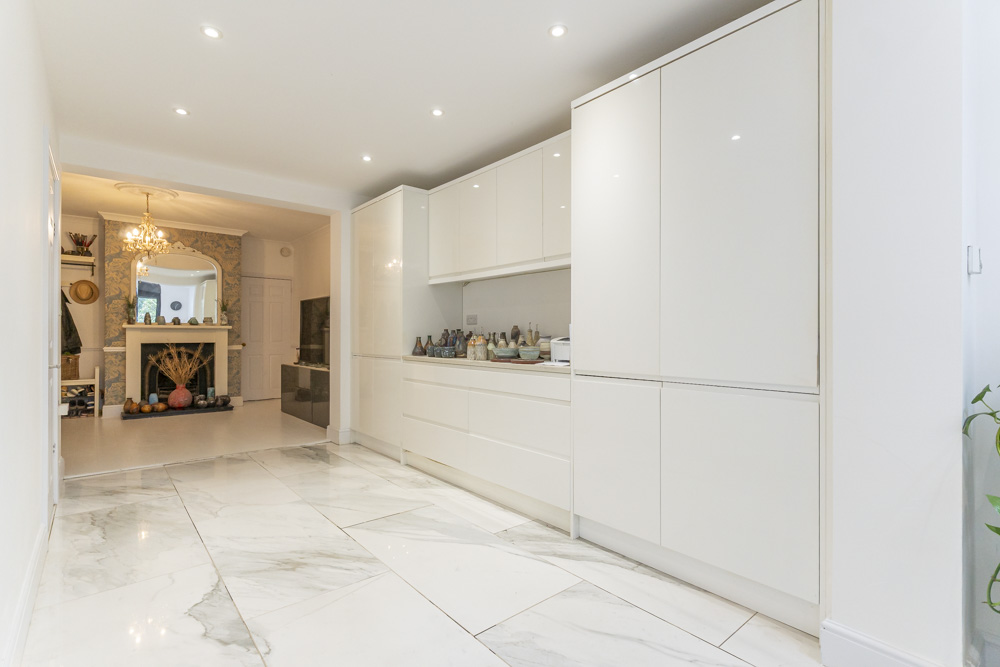
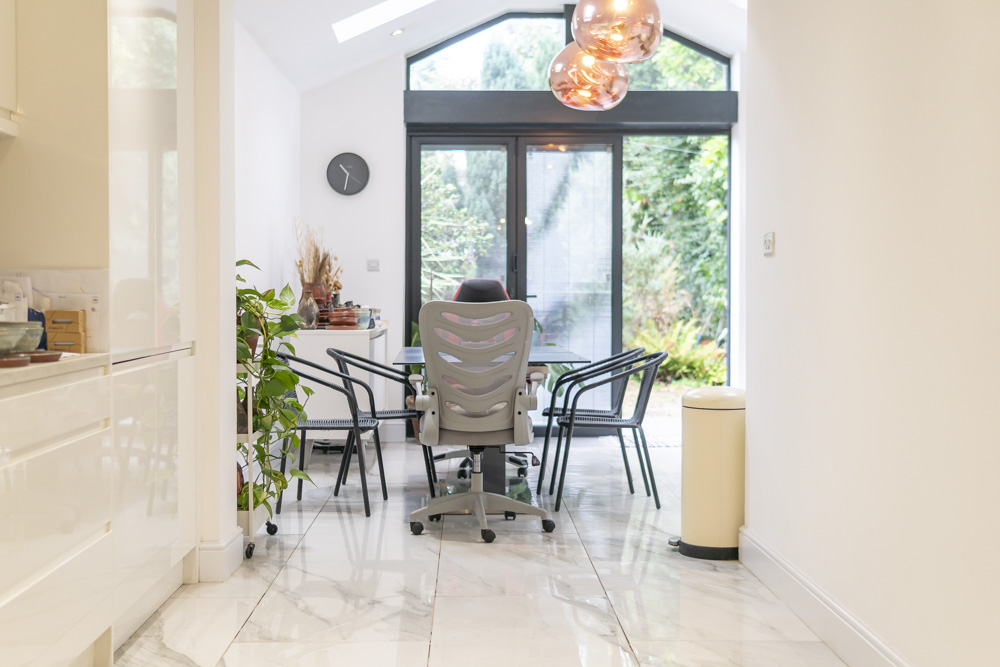
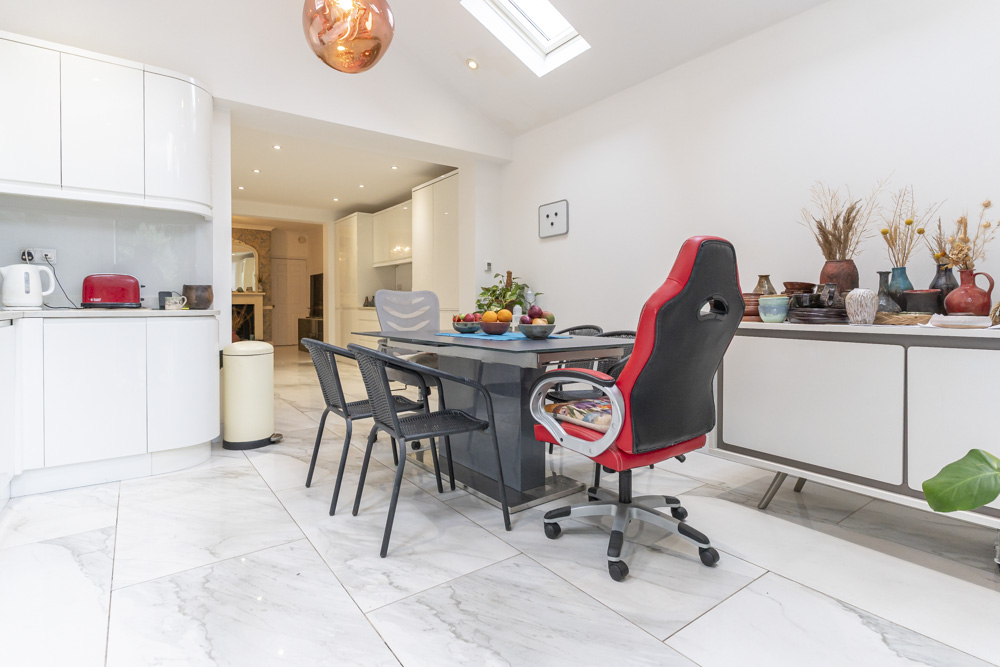
Family Kitchen Entertaining: 8.74m x 3.81m / 28ft 6 x 12ft 6
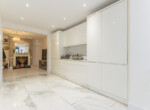
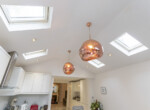
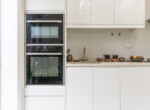
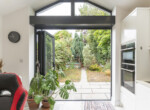
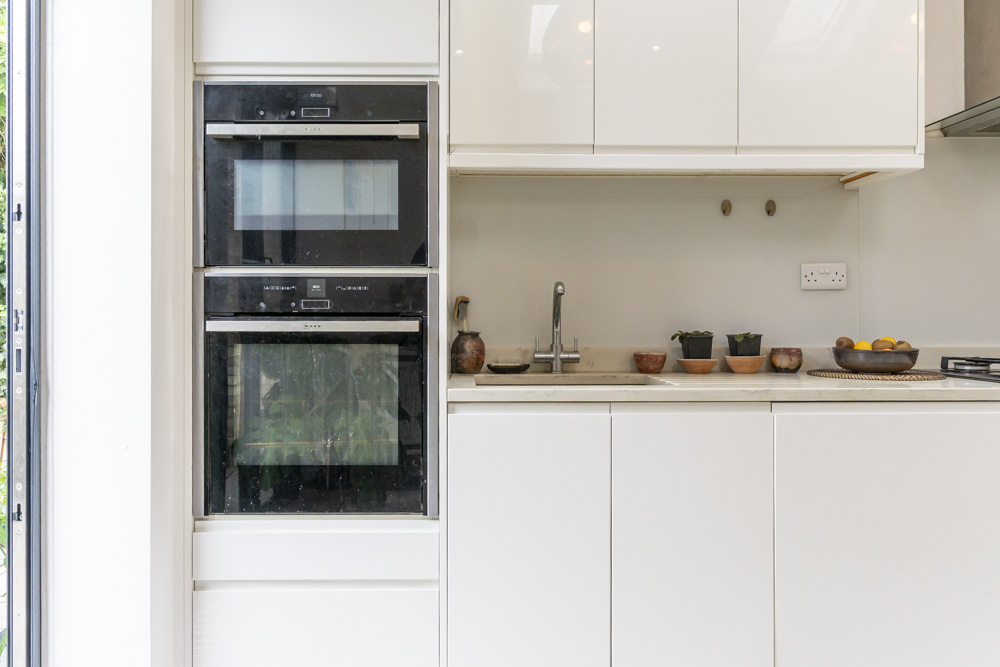
Rear aspect living and dining space with range of high end fitted units, electric double oven and gas hob and integrated dishwasher and fridge freezer. Bi-folding doors to patio, porcelain tile flooring and vaulted ceiling with skylight windows.
Shower / Utility Room: 3.91m x 1.22m / 4ft
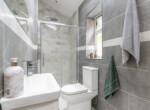
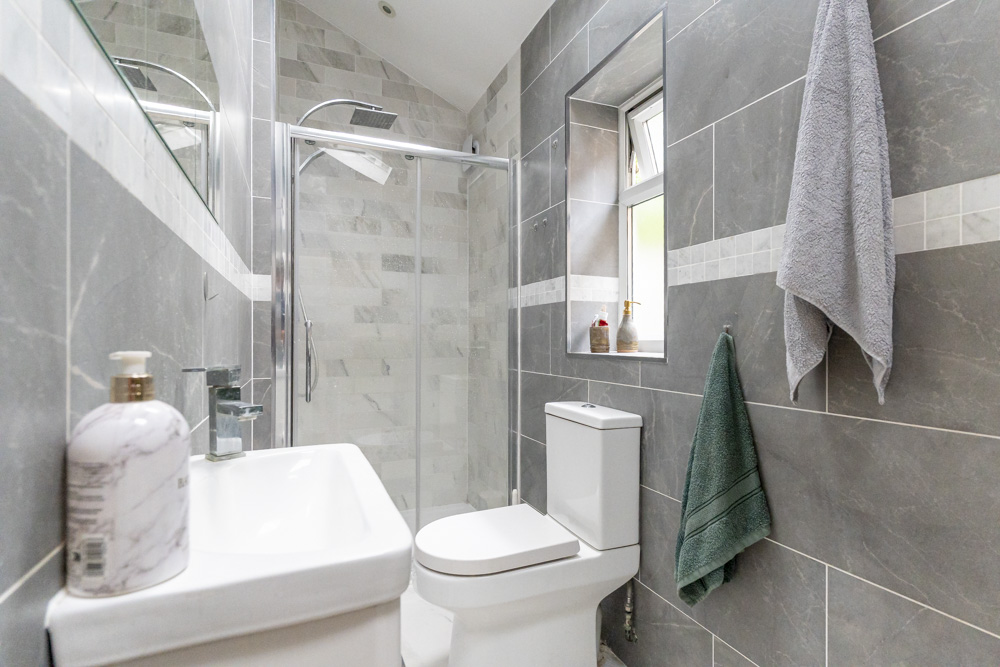
Side aspect room with tile floor and space and plumbing for automatic washing machine, low level WC, pedestal mounted wash hand basin and fully tiled shower with glass screen.
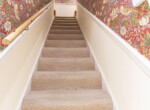
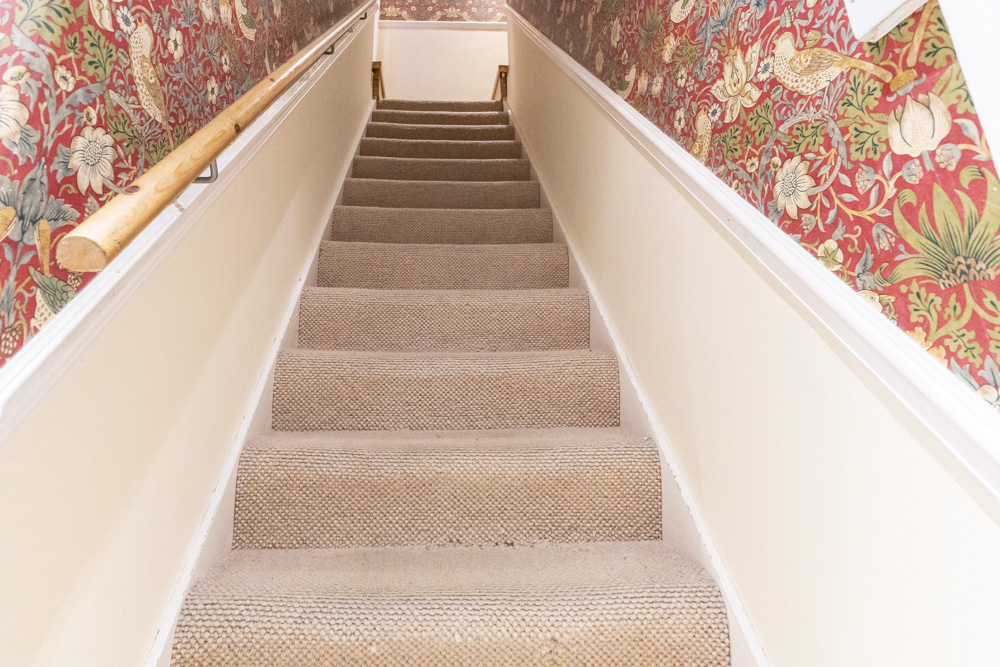
Staircase from Entrance Hall to First Floor Landing with access to loft space and panelled doors to all rooms.
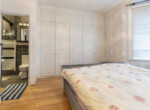
Bedroom 1: 3.75m x 4.3m / 14ft 1 x 12ft 3
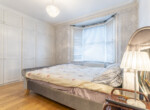
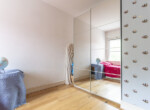
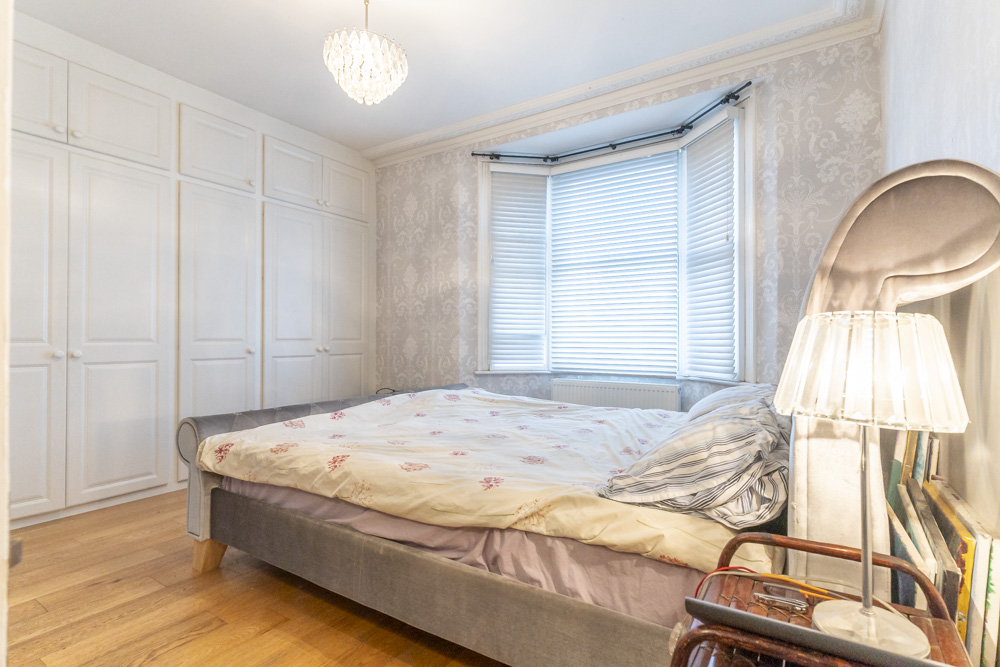
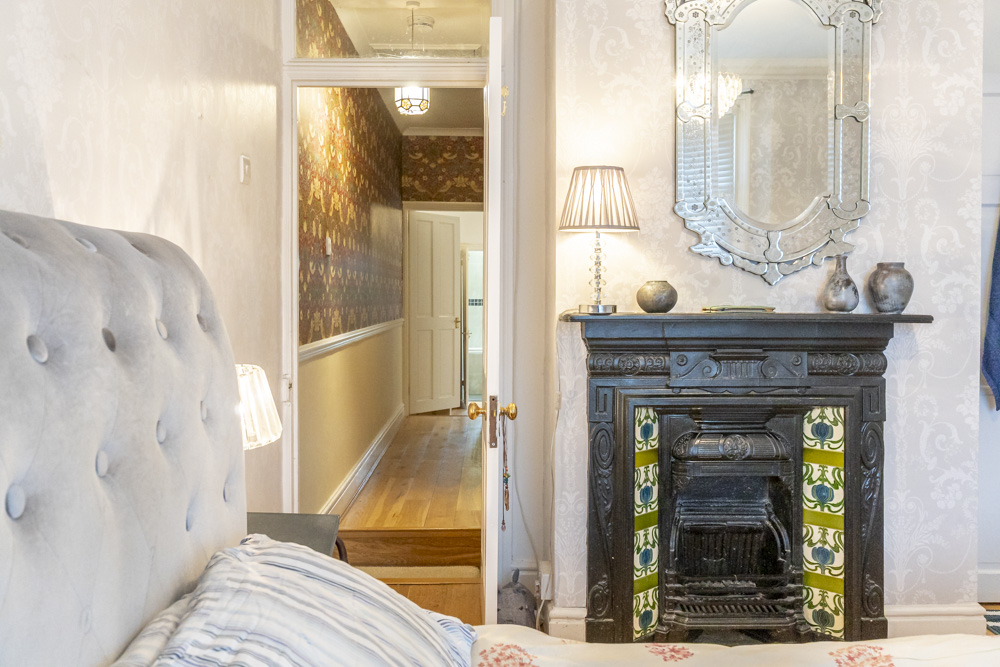
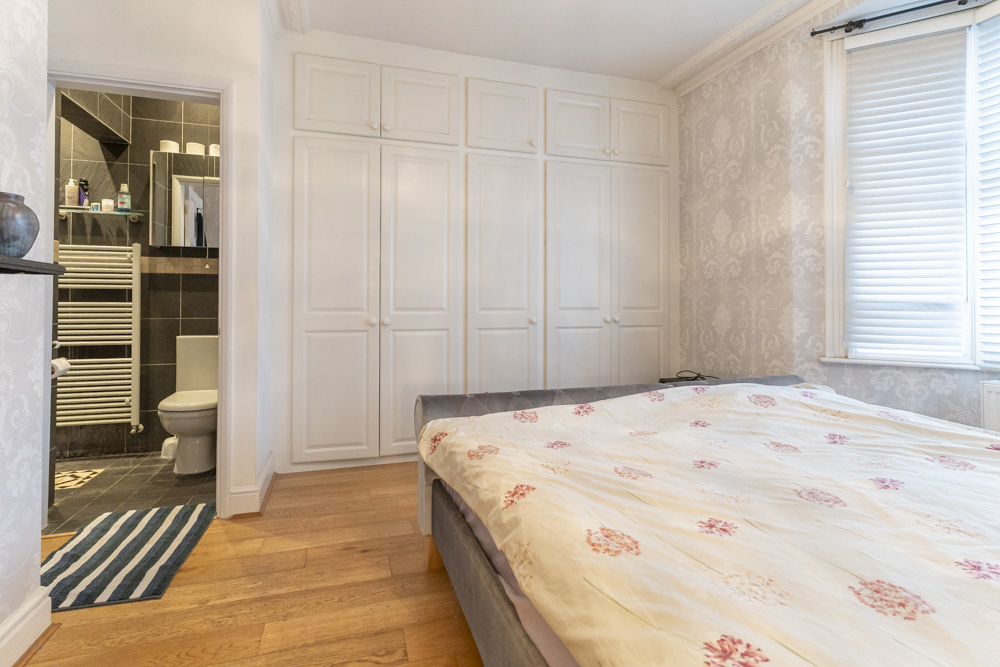
Front aspect double bedroom with bay window and range of fitted wardrobes. Panelled door to:
En-Suite Shower Room:
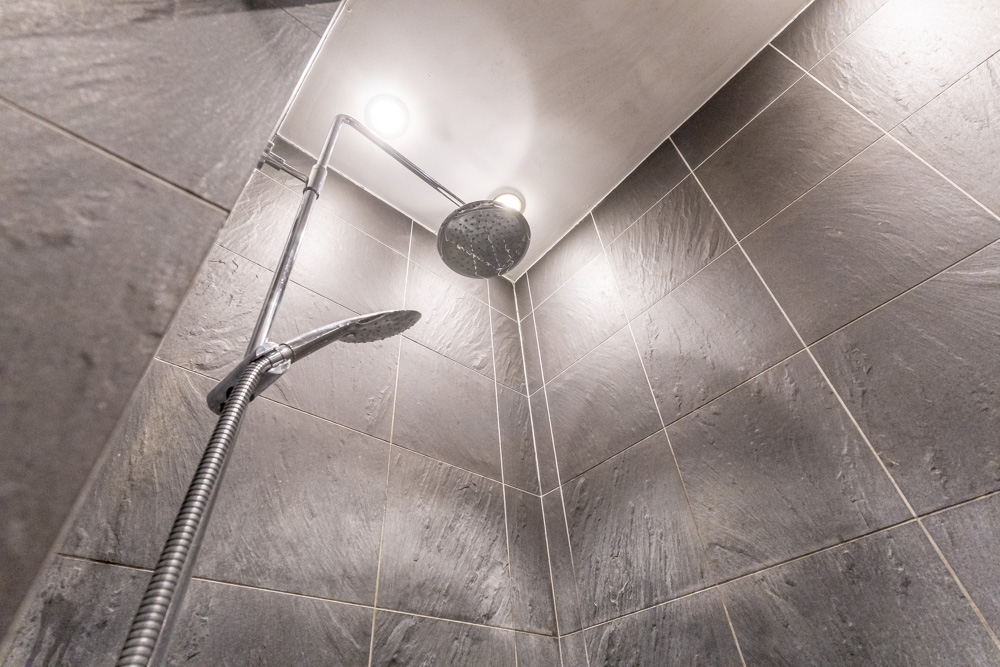
Fully tiled room with walk in shower, low level WC and wall mounted wash hand basin.
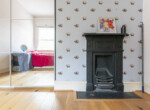
Bedroom 2: 3.64m x 3.37m / 11ft 11 x 11ft
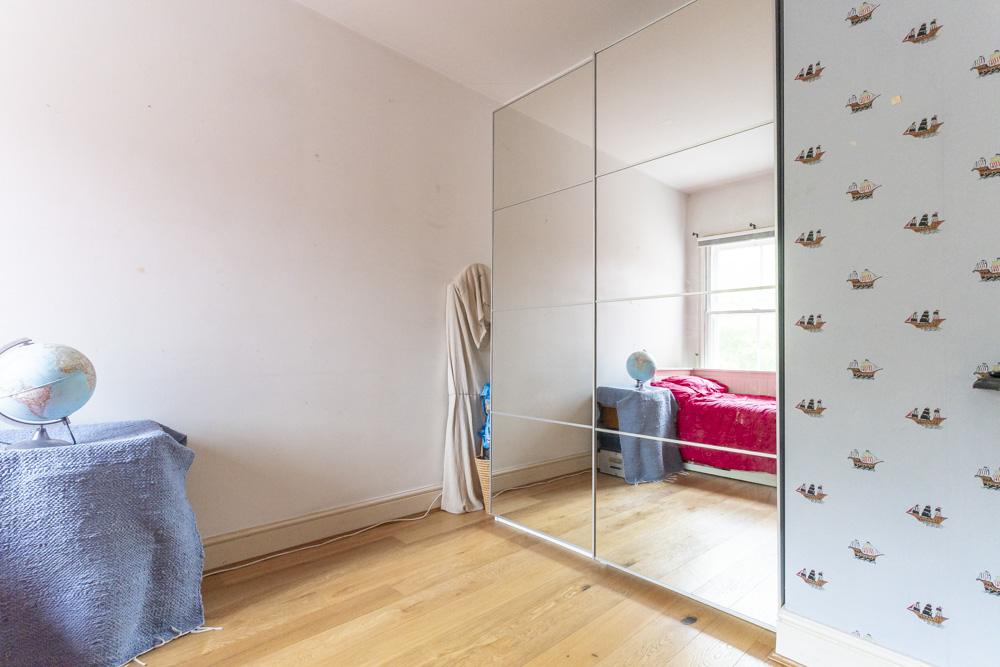
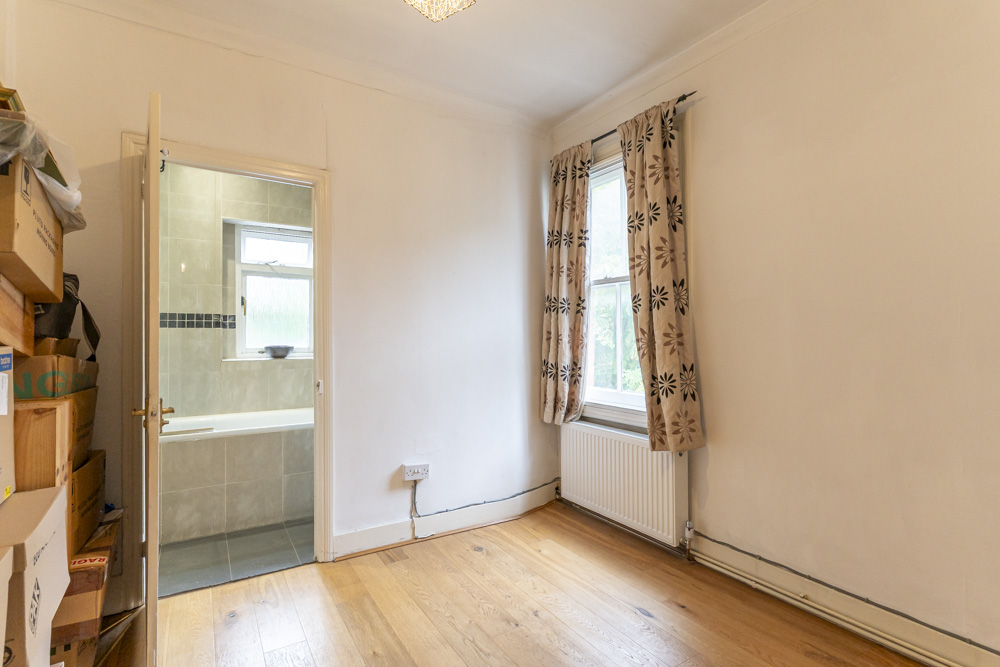
Rear aspect double bedroom with wooden floor.
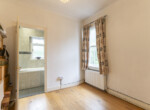
Bedroom 3: 2.81m x 2.76m / 9ft 2 x 9ft
Side aspect double bedroom with panelled door to:
En-Suite Bathroom:
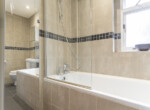
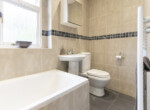
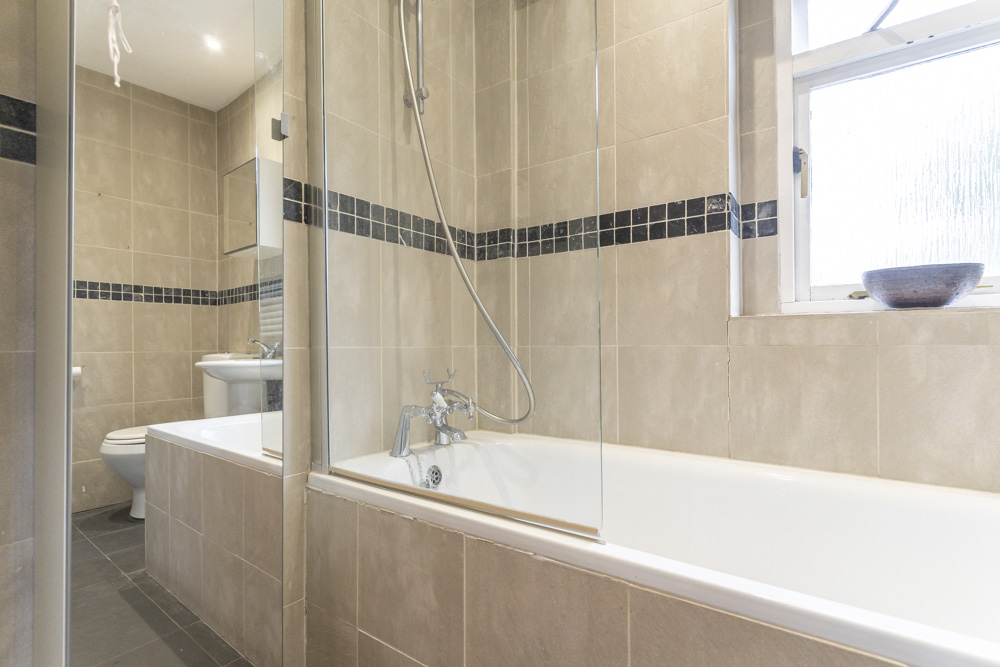
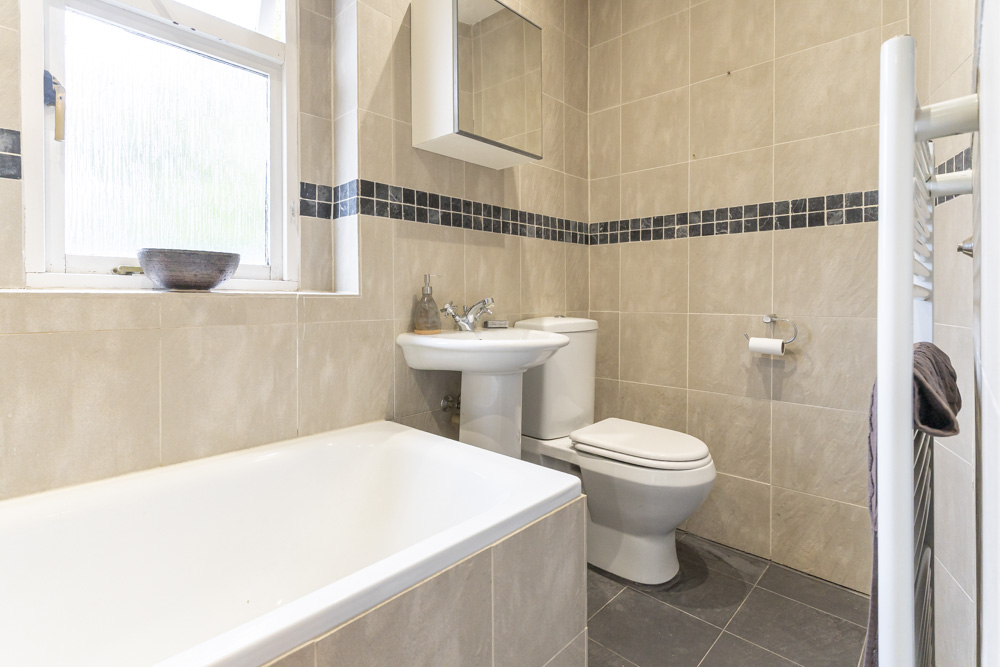
Rear aspect modern white bathroom suite comprising panel enclosed bath, low level WC and pedestal mounted wash hand basin.
Outside:
The Front Garden:
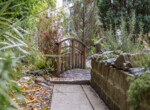
Victorian style brick wall with wrought iron detailing and gate, tile pathway to front door and access to rear garden via side passage.
The Rear Garden:
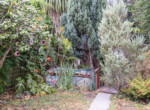
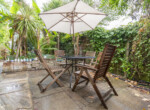
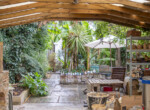
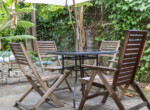
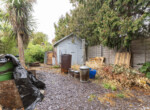
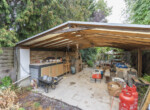
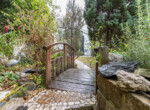
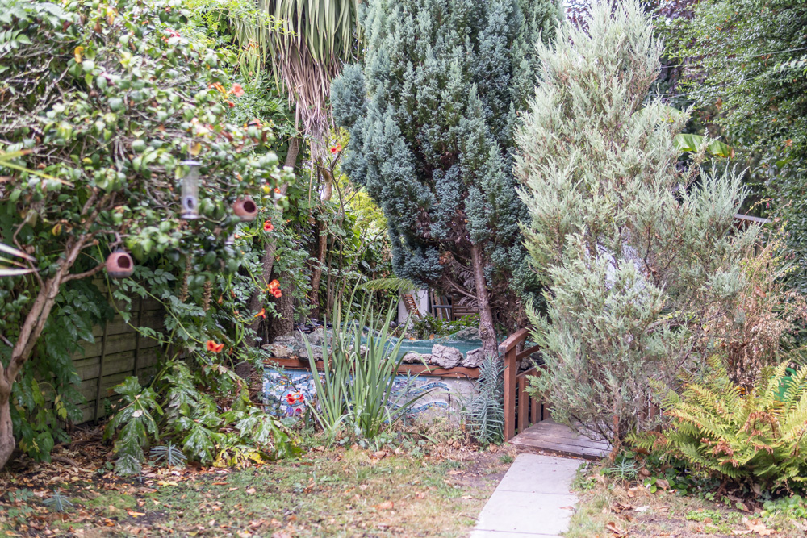
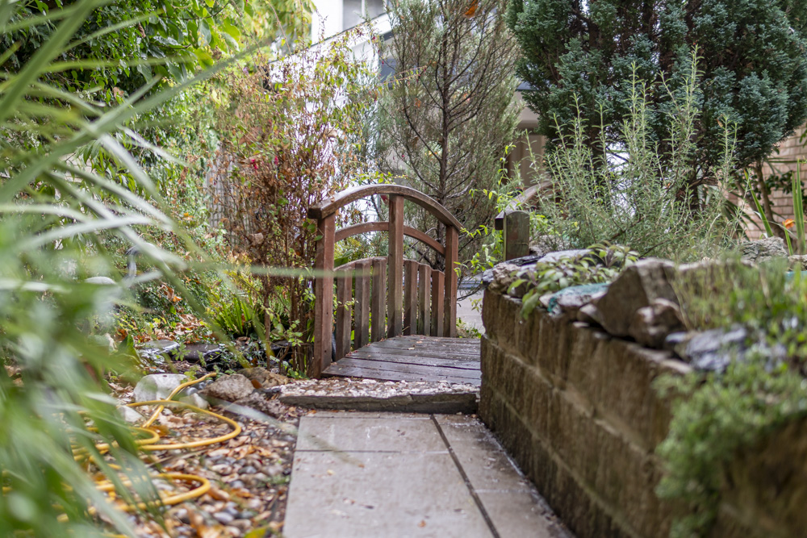
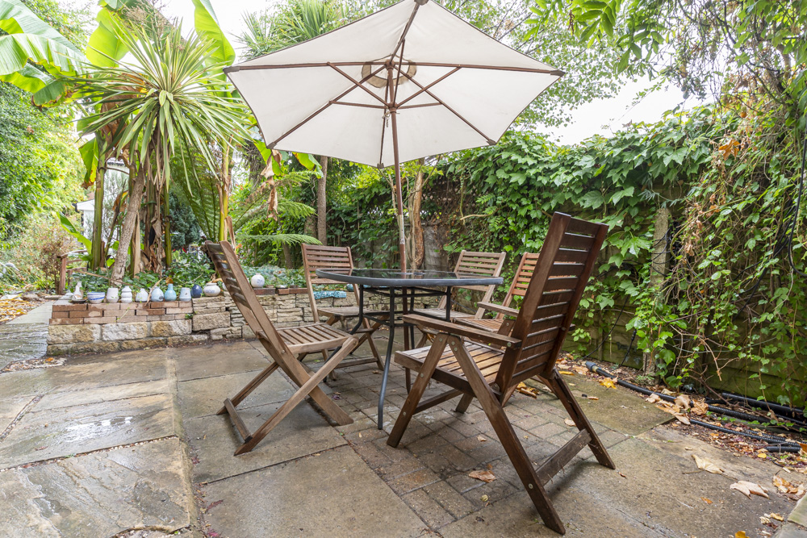
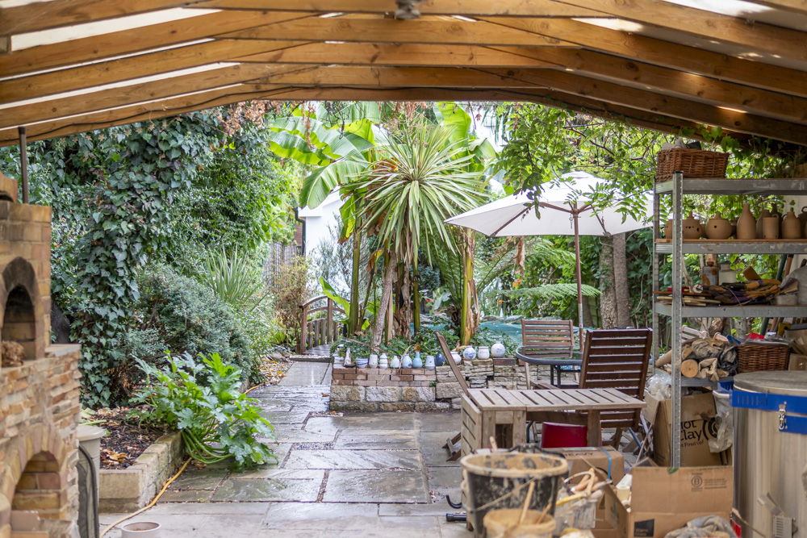
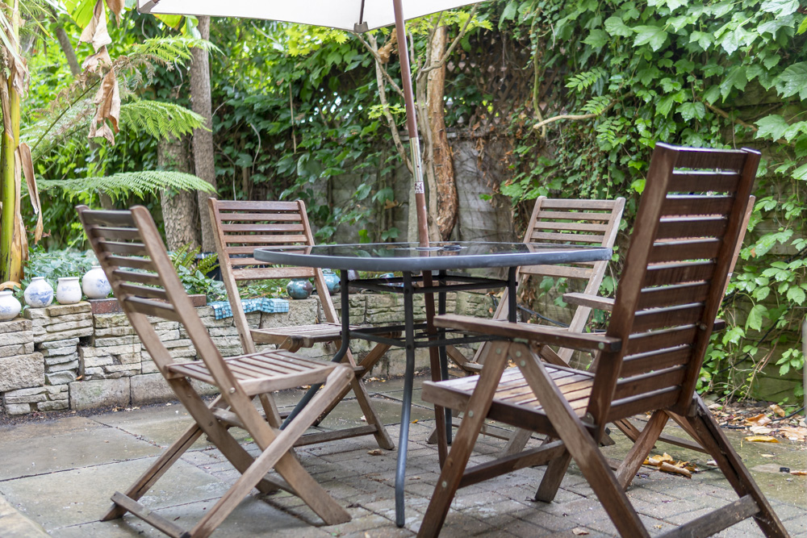
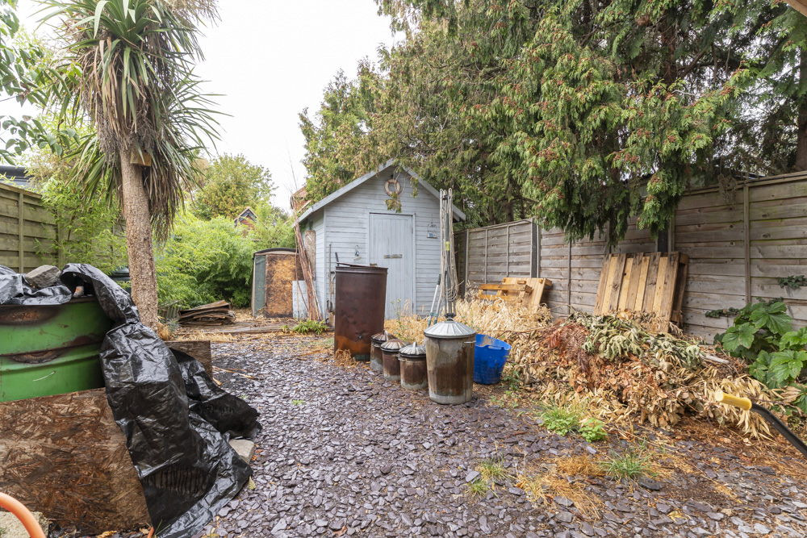
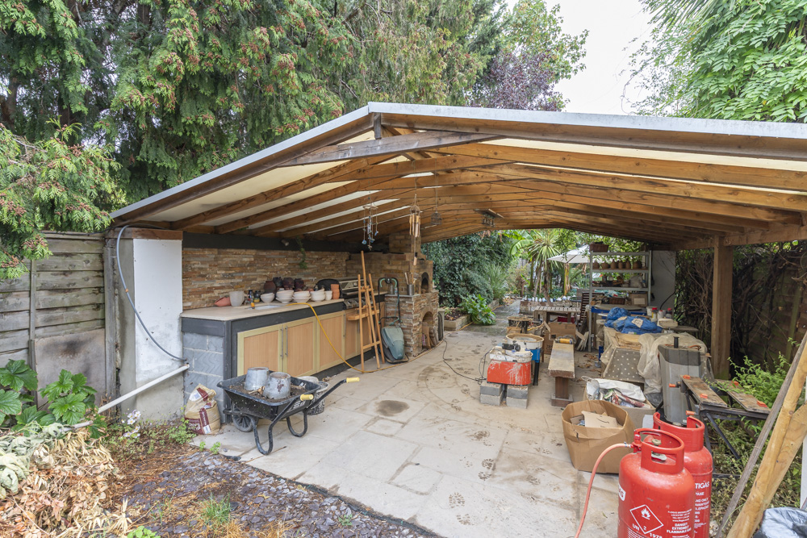
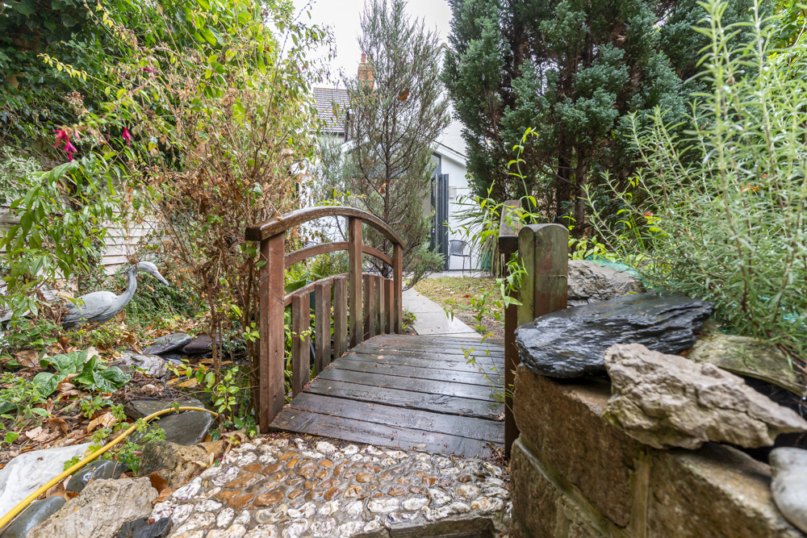
Porcelain paved patio area with outside lighting and access to front, well stocked shrub borders with ornamental fish pond and further covered seating area with outside covered entertaining space and further storage.
Council Tax:
Runnymede Borough Council; Council Tax Band E.


Updated on September 1, 2026 at 1:06 pm

11 Weir Road - Chertsey, Surrey. KT16 8NF.