
Beds: 3Baths: 2Sq Ft: 1141
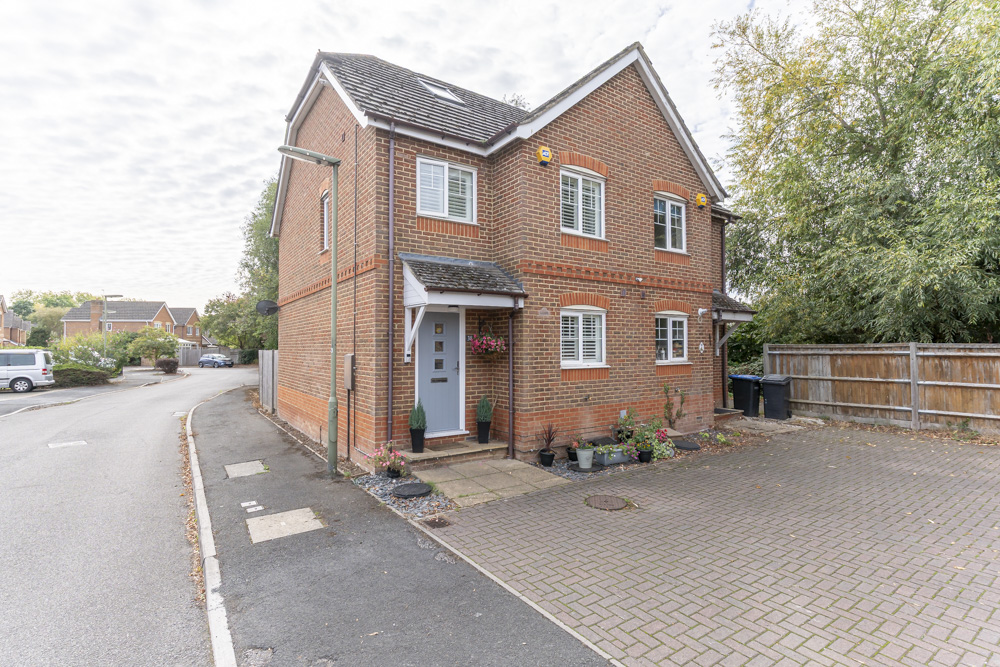
Semi-Detached House

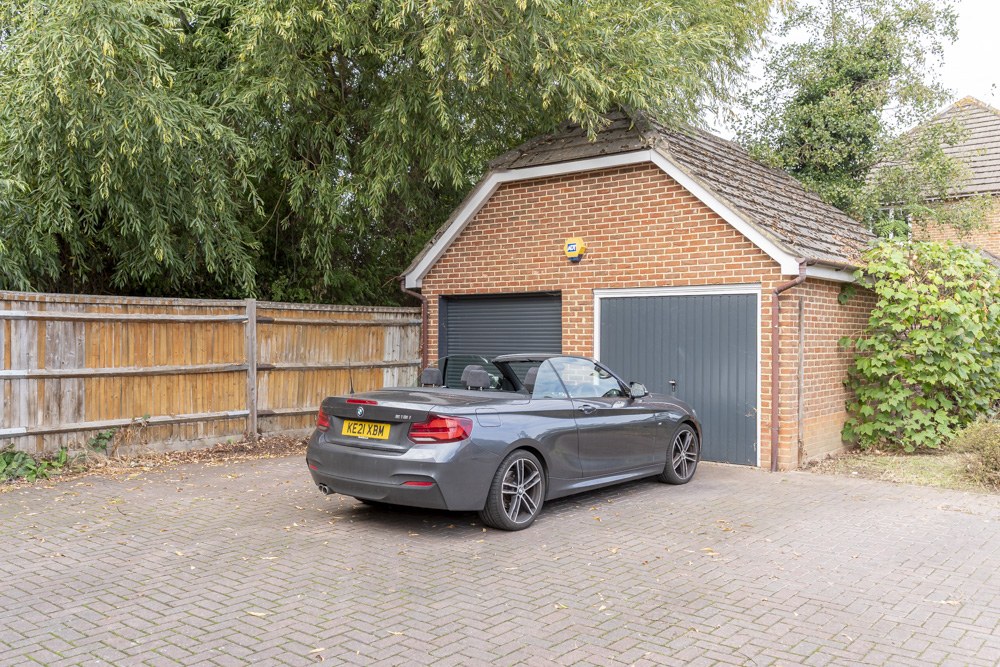
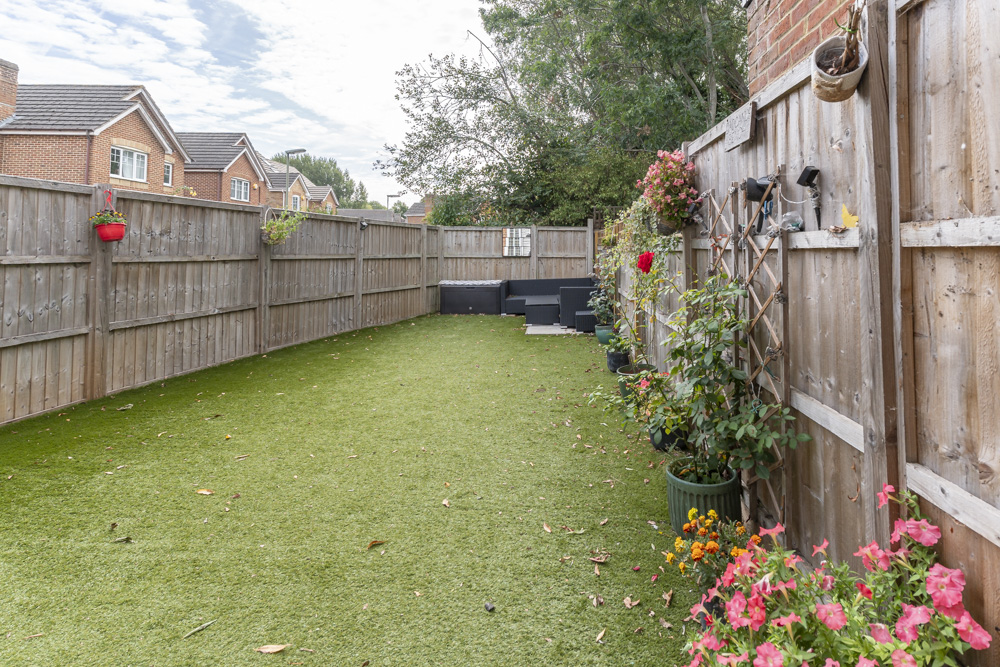
Located in a peaceful cul-de-sac location just ten minutes walking distance from Chertsey Station and town centre through the Gogmore Farm Park with it’s own parking and garage and low maintenance garden. No onward chain.
The Accommodation Comprises:
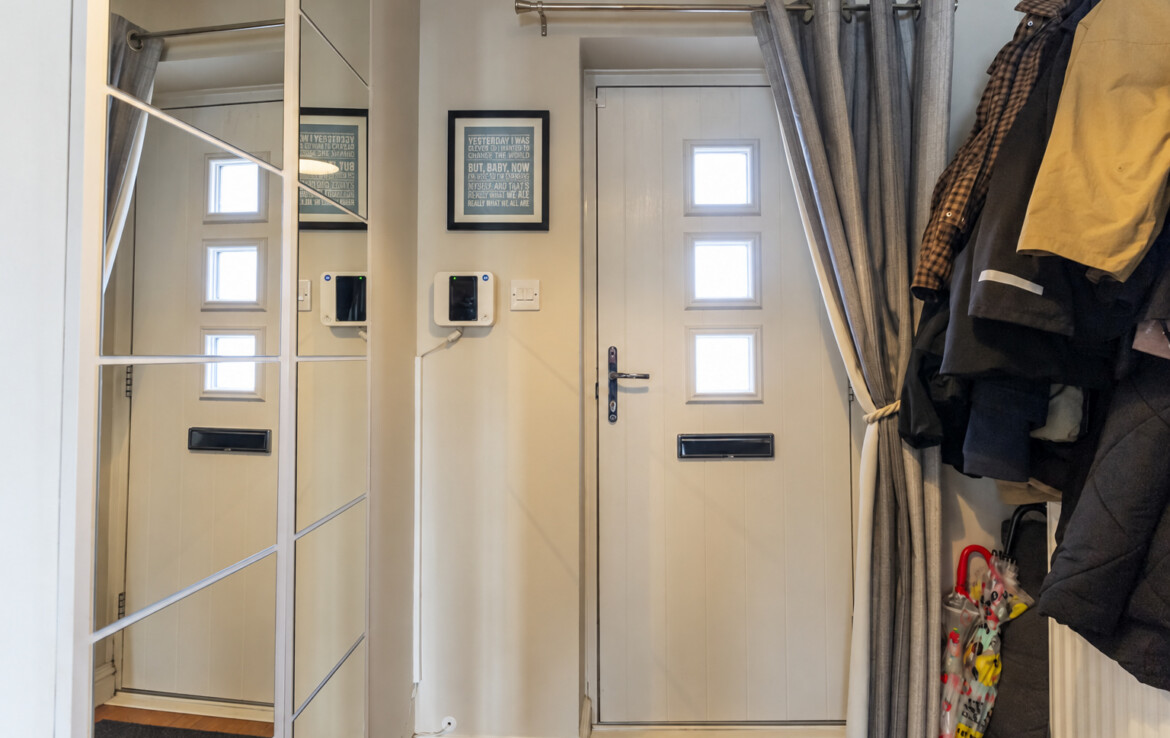
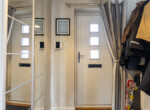
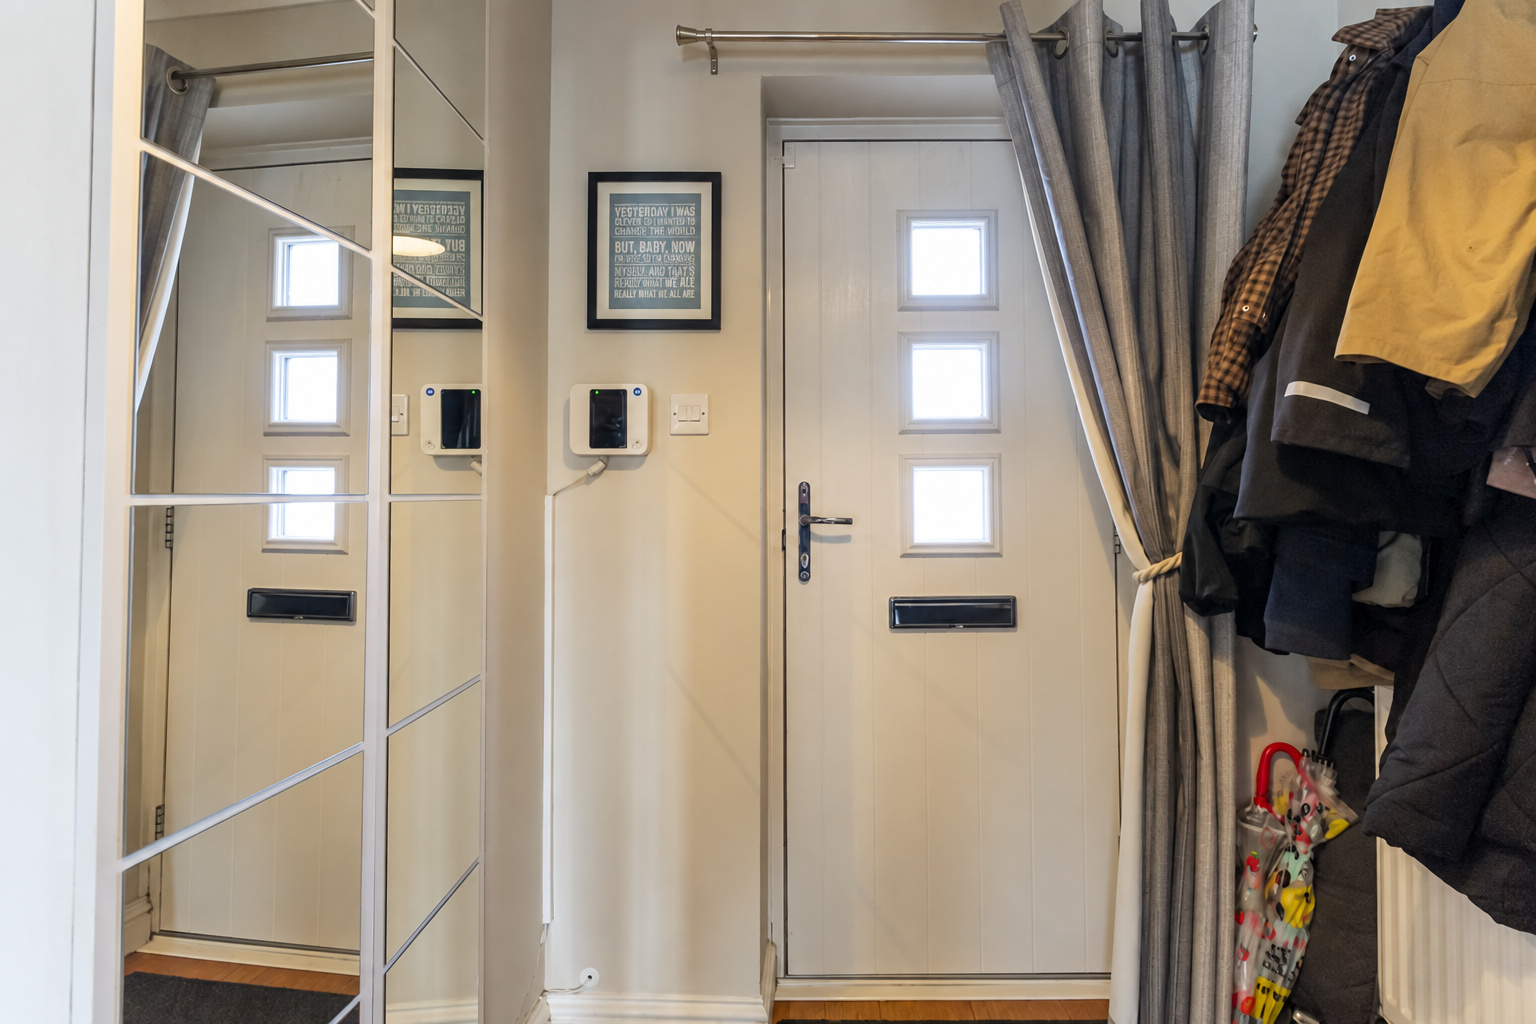
Panelled front door to:
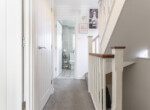
Entrance Hall:
With tiled floor and staircase to first floor, panelled door to each room.
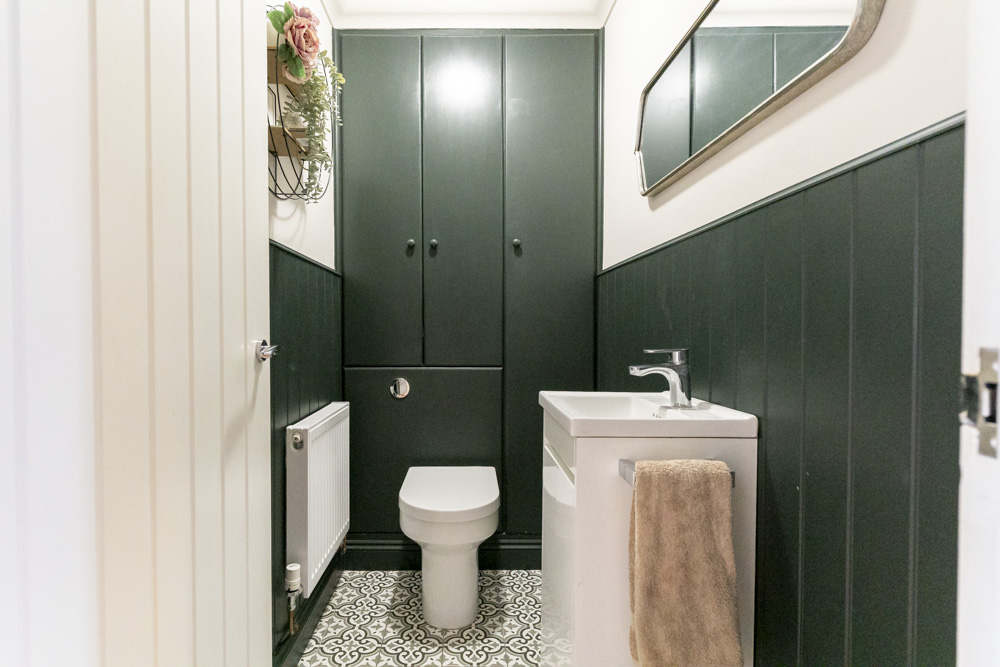
Downstairs Cloakroom:
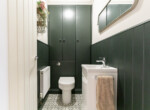
With fitted storage cupboards, low level WC and wall mounted wash hand basin. Part panelled walls and tiled floor.
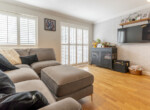
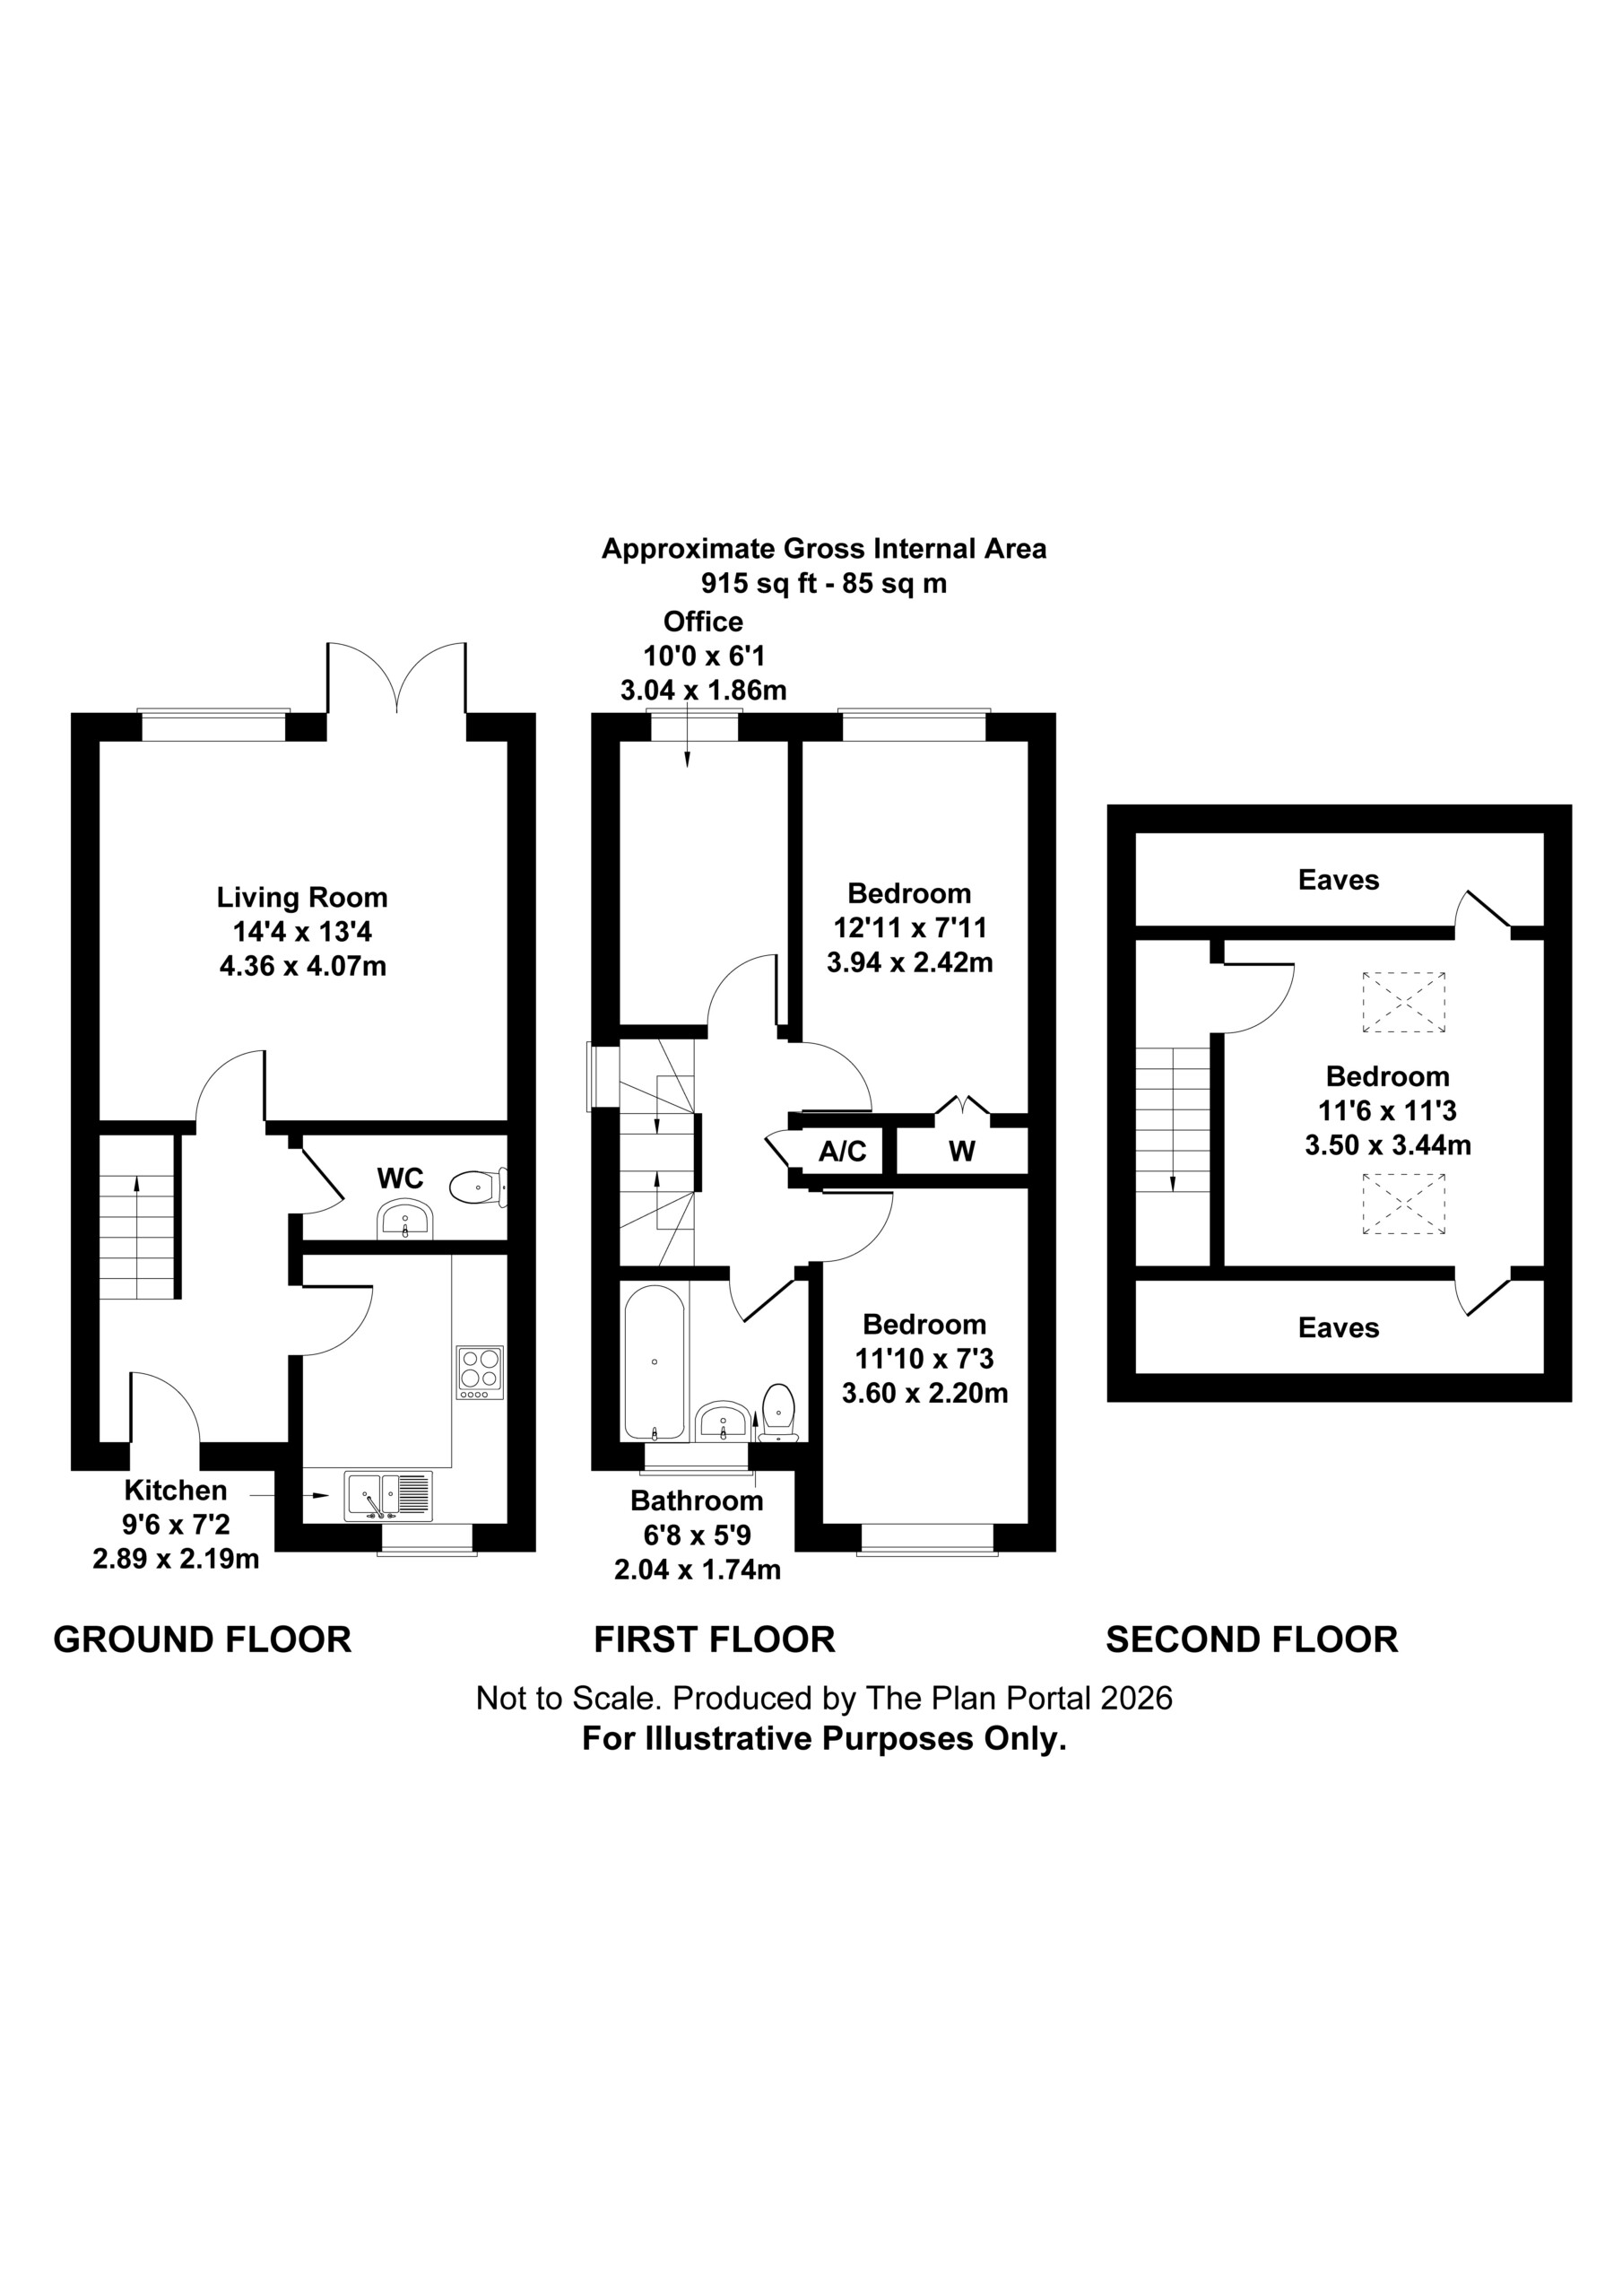
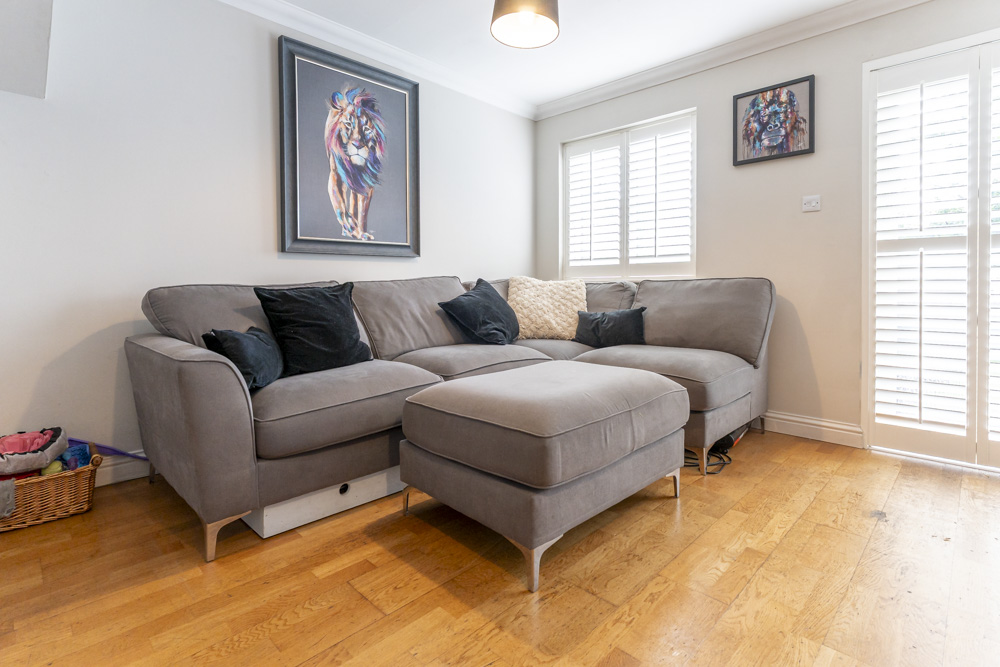
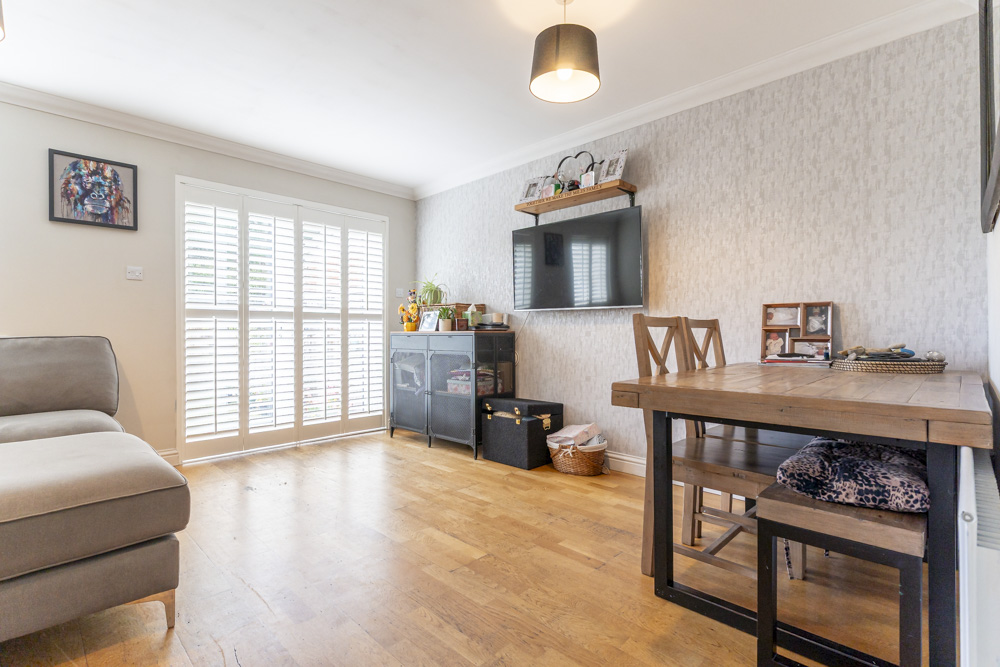
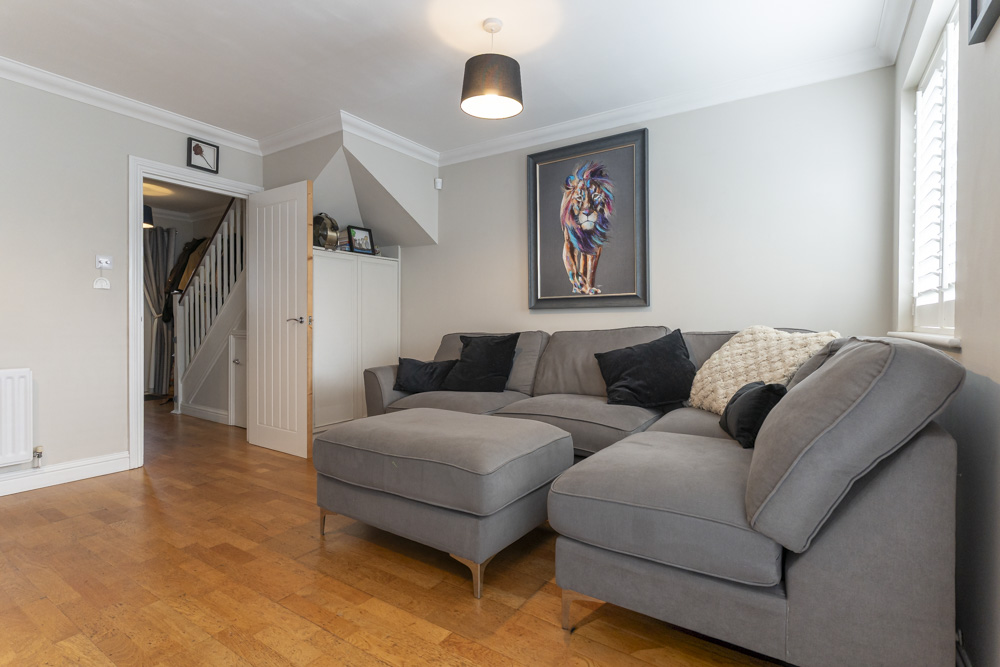
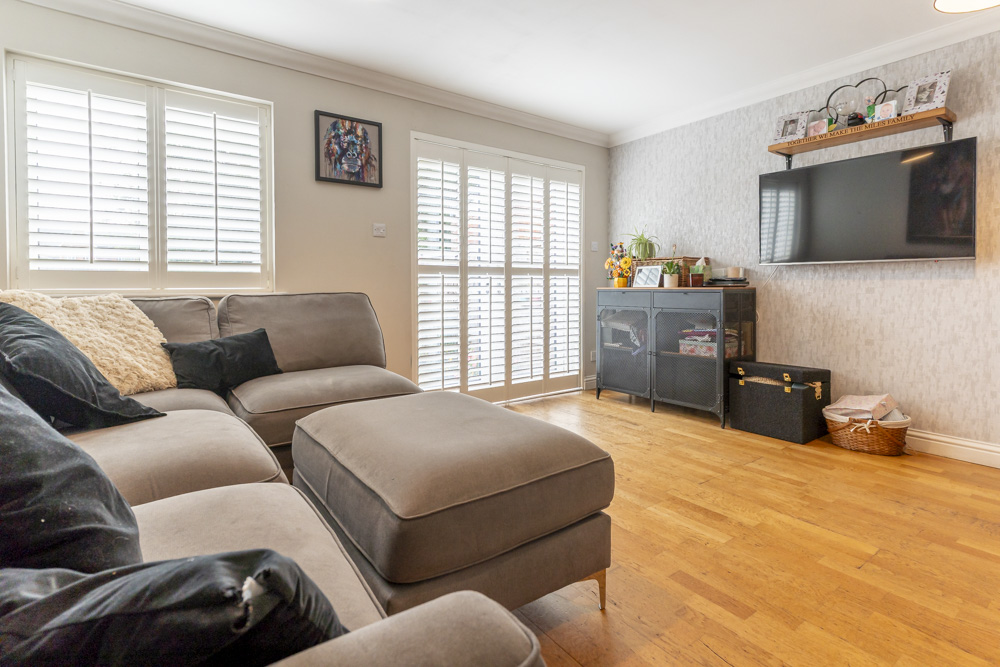
Living Room: 4.36m x 4.07m / 14ft 4 x 13ft 4
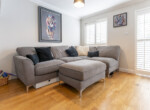
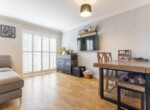
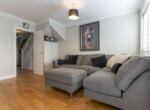
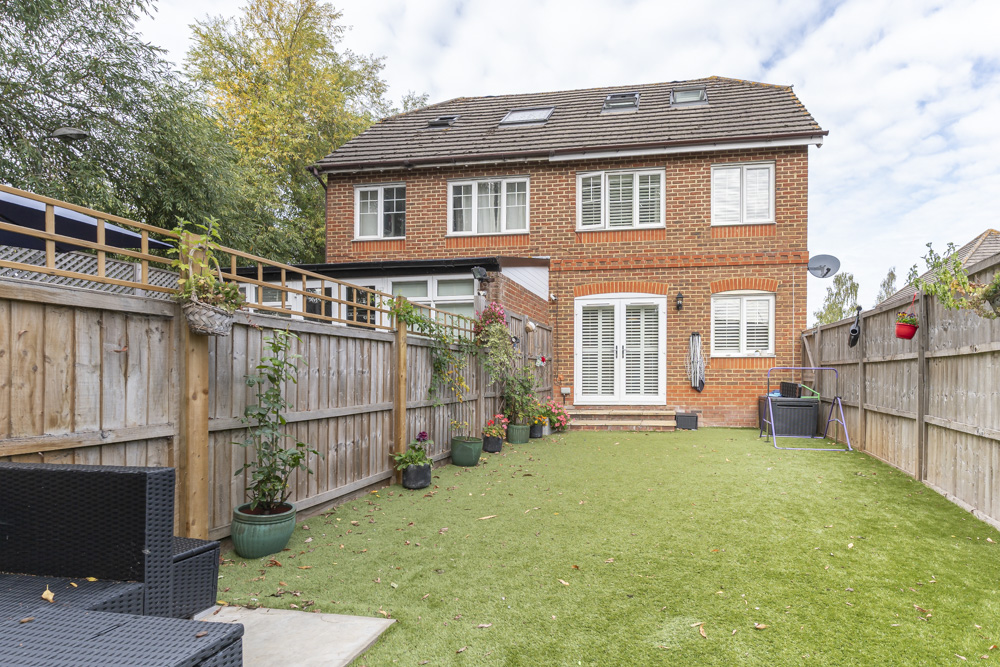
Rear aspect room with casement doors to garden with plantation shutters and wooden flooring.
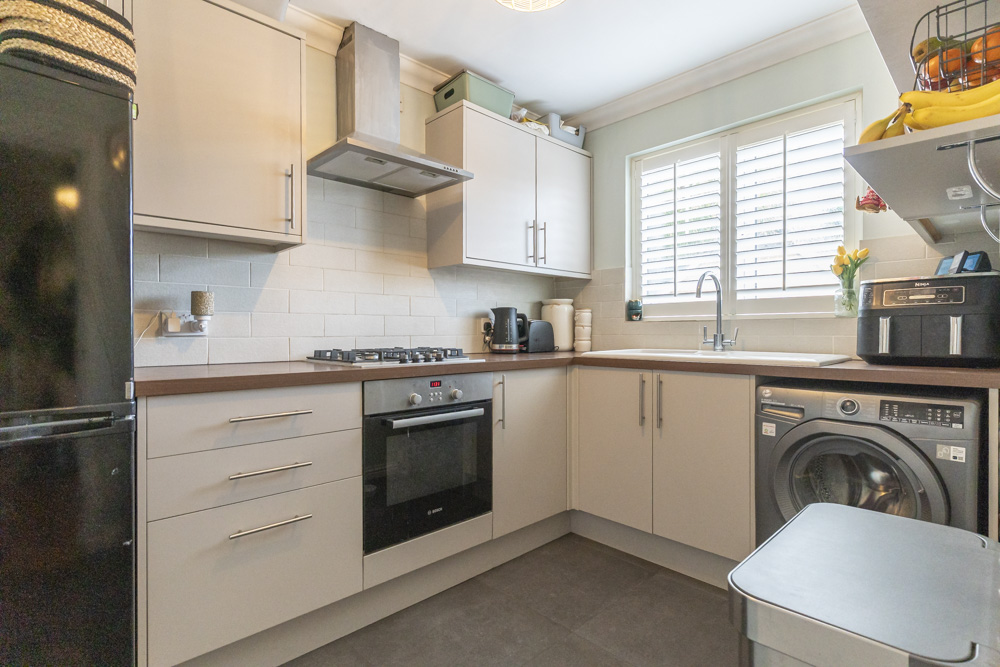
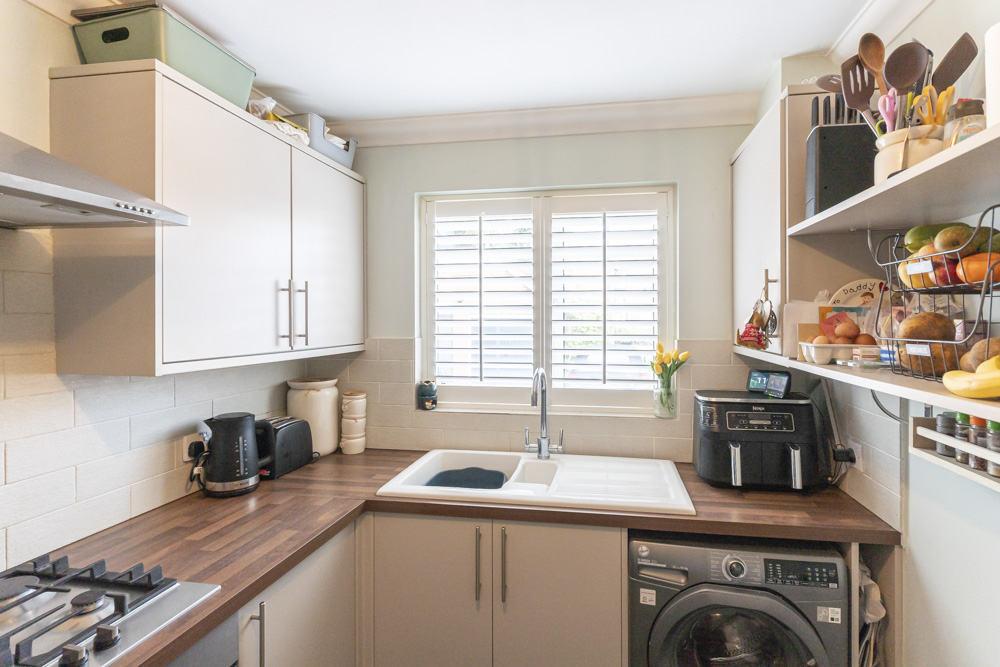
Kitchen: 2.89m x 2.19m / 9ft 6 x 7ft 2
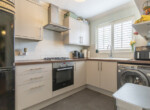
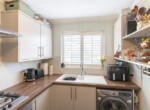
Fully fitted kitchen front aspect kitchen with integrated electric oven and gas hob with extractor over, space and plumbing for automatic washing machine and space for fridge freezer, part tiled walls and tiled floor.
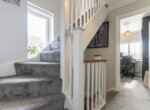
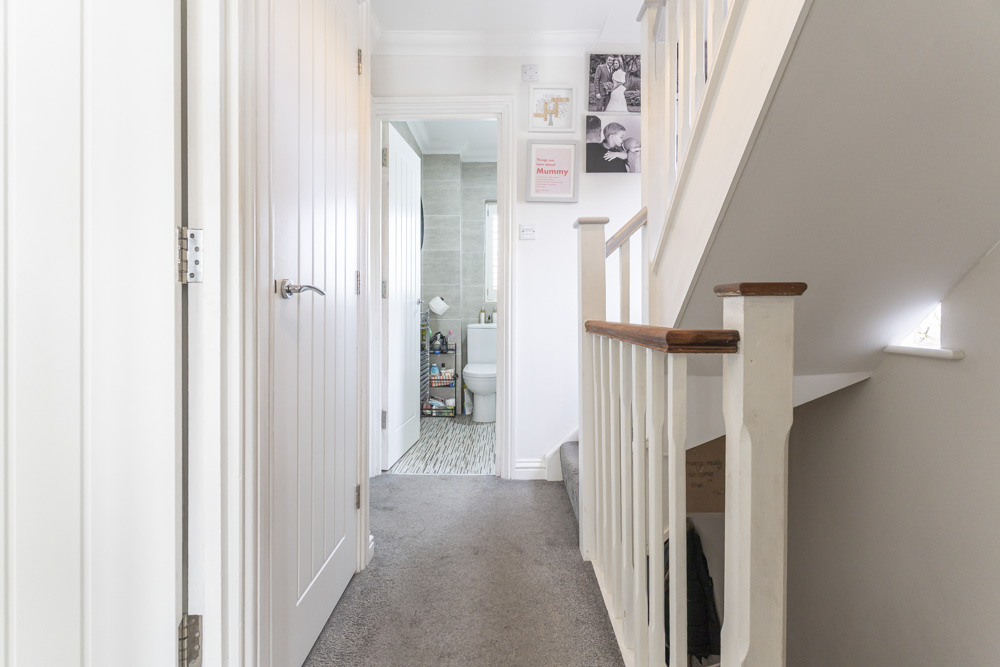
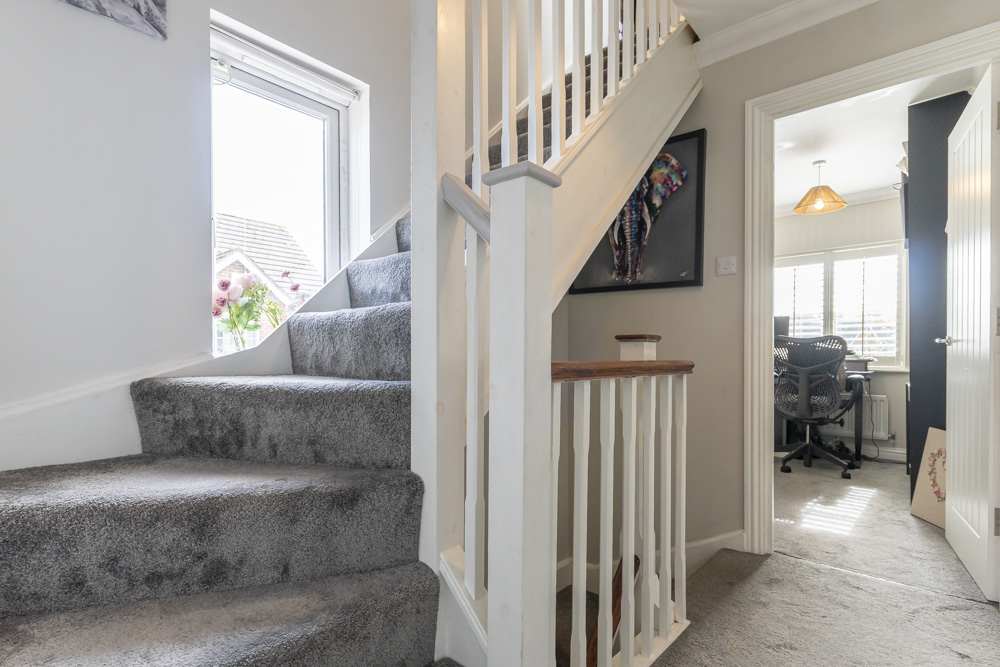
Staircase from Entrance Hall to First Floor Landing with window to side, built in storage and staircase to second floor.
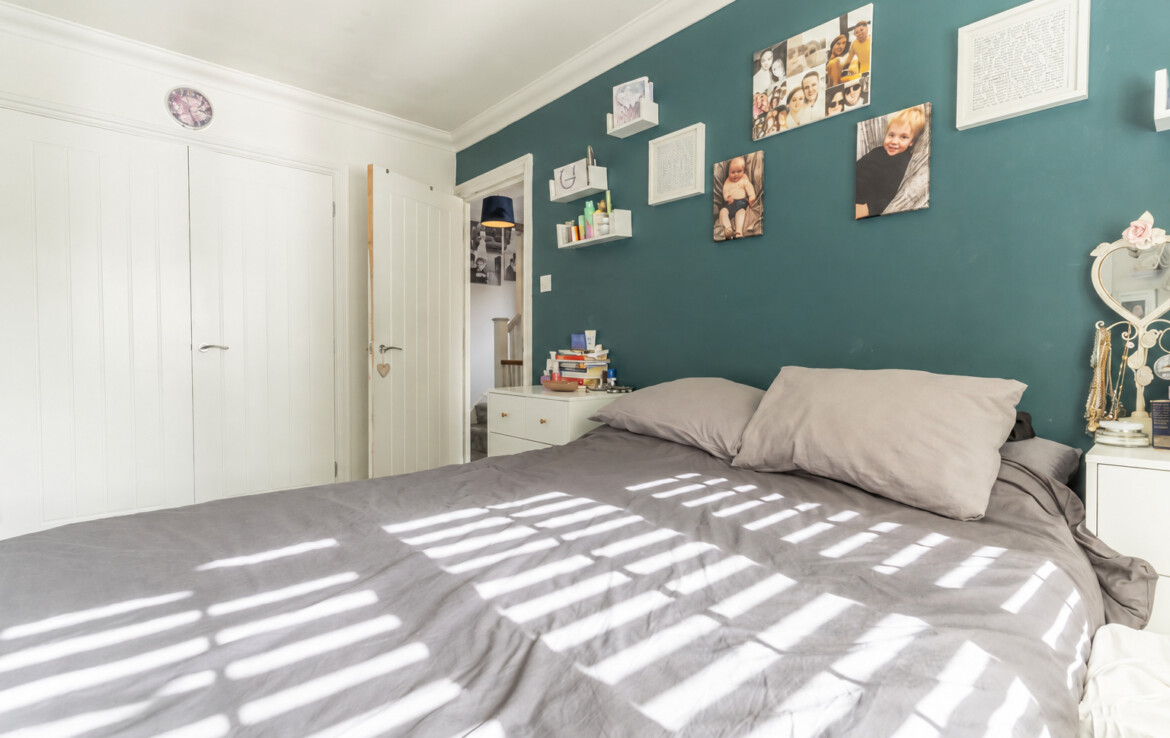
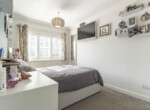
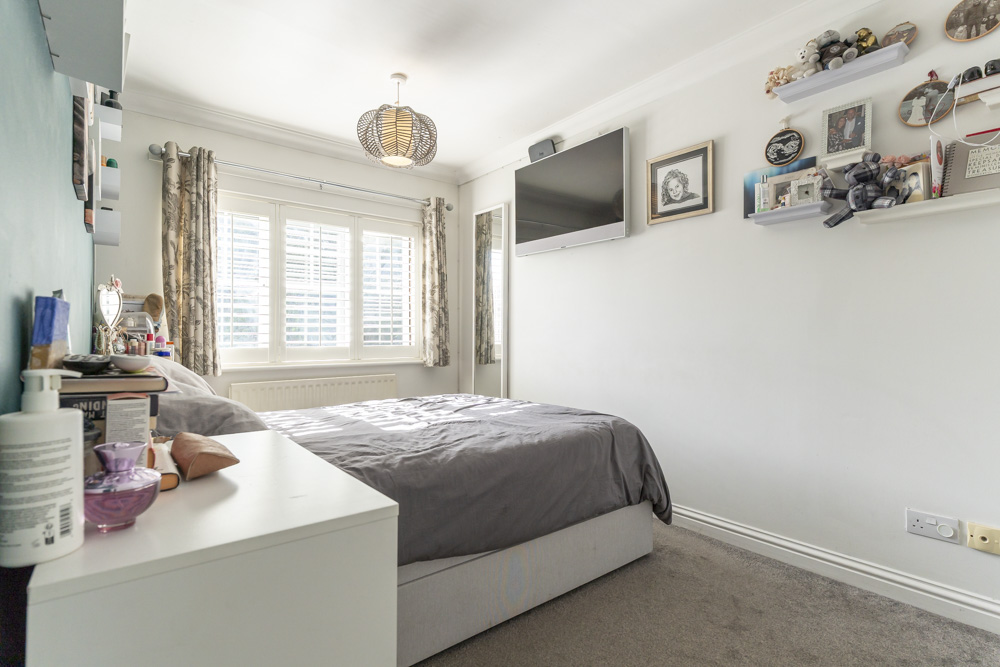
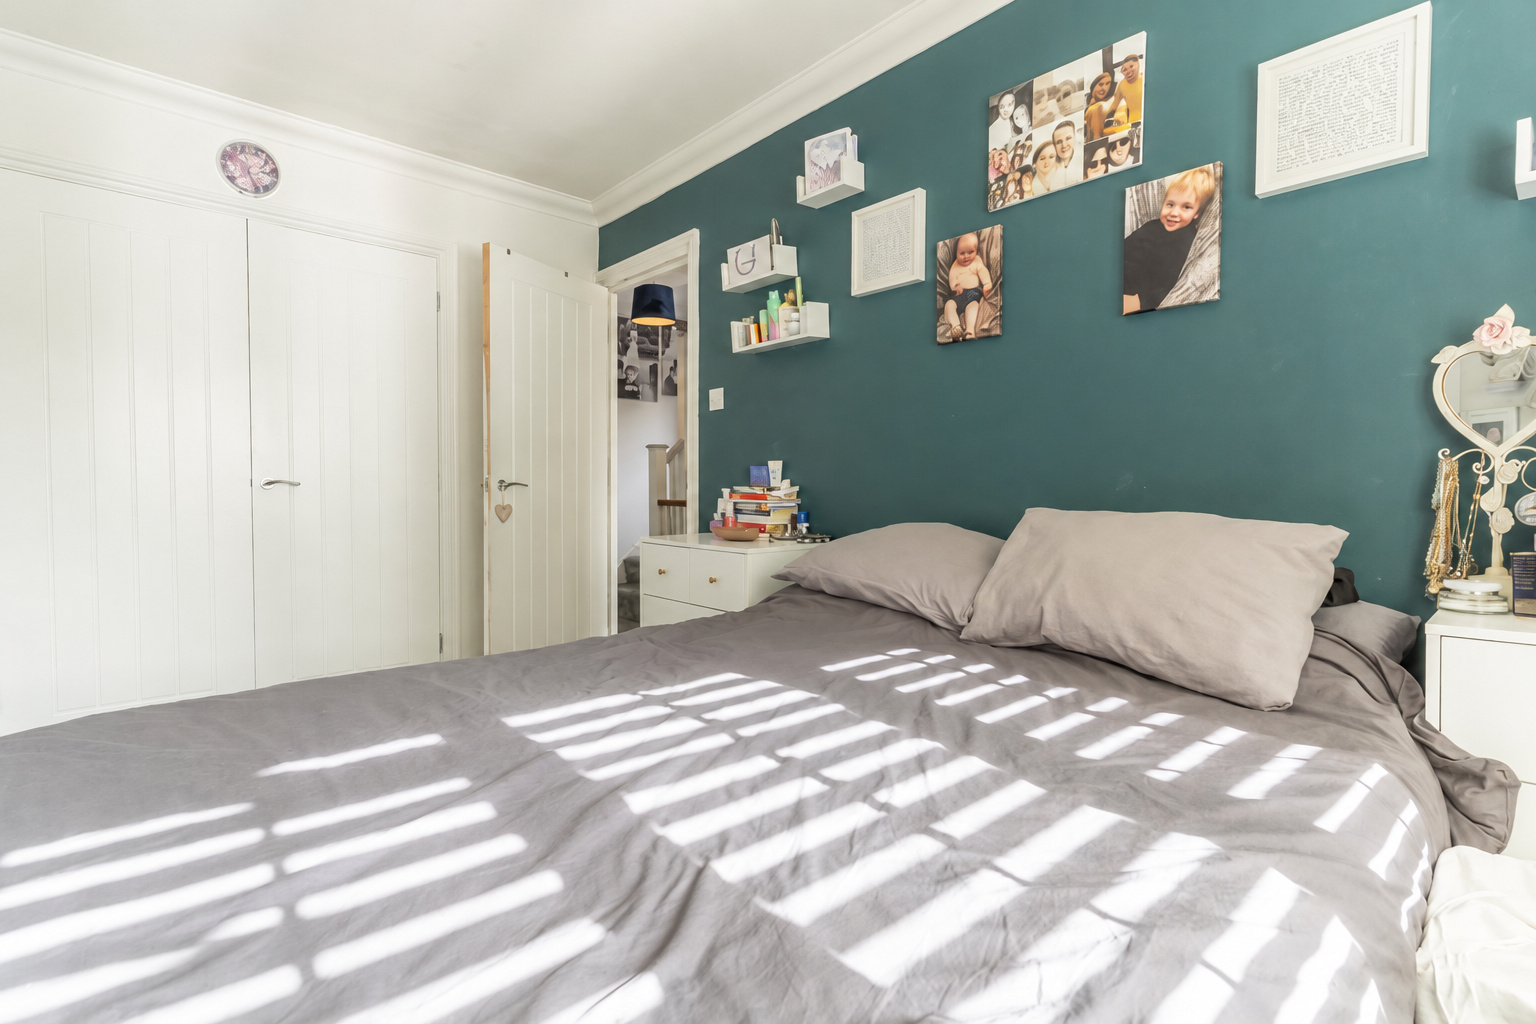
Bedroom 1: 3.94m x 3.42m / 12ft 11 x 7ft 11
Rear aspect double bedroom with built in double wardrobe.
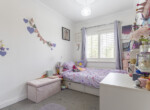
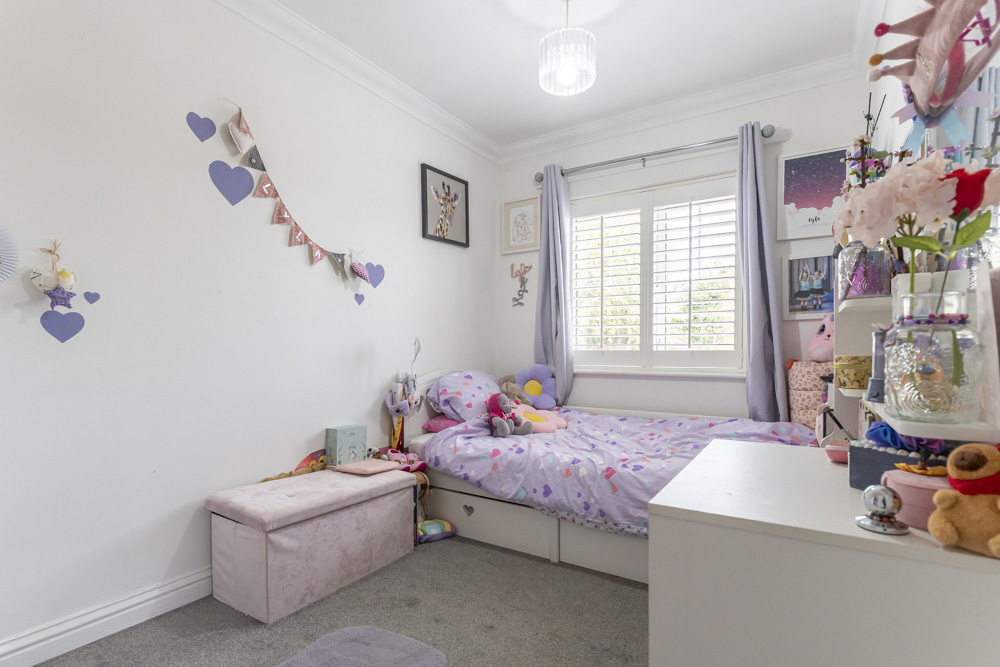
Bedroom 3: 3.6m x 2.2m / 11ft 10 x 7ft 3
Front aspect double bedroom.
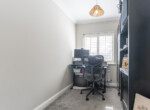
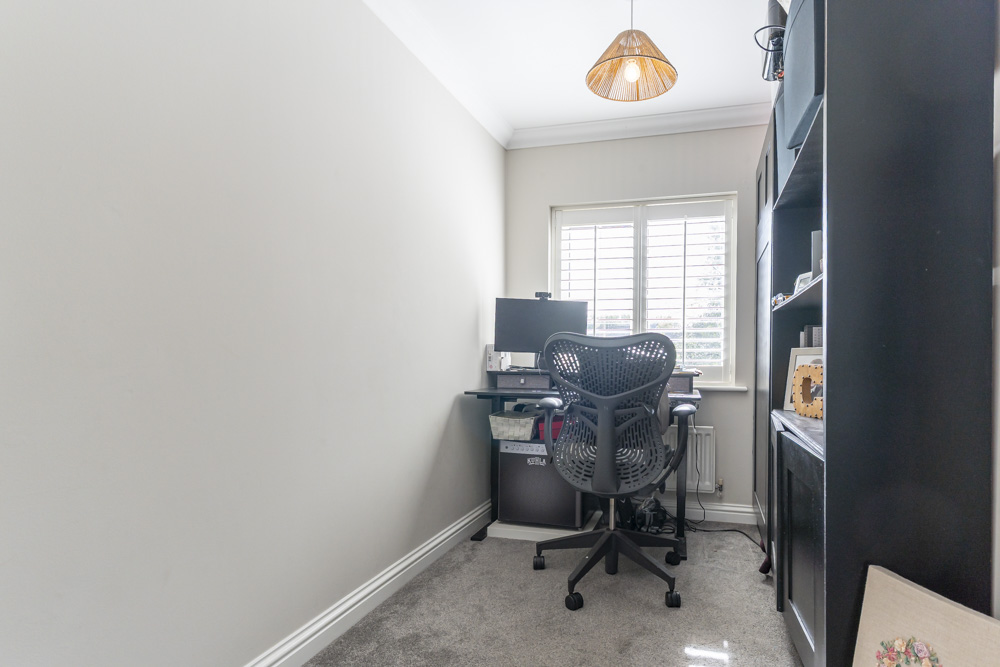
Office: 3.04m x 1.86m / 10ft x 6ft 1
Rear aspect office.
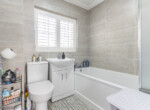
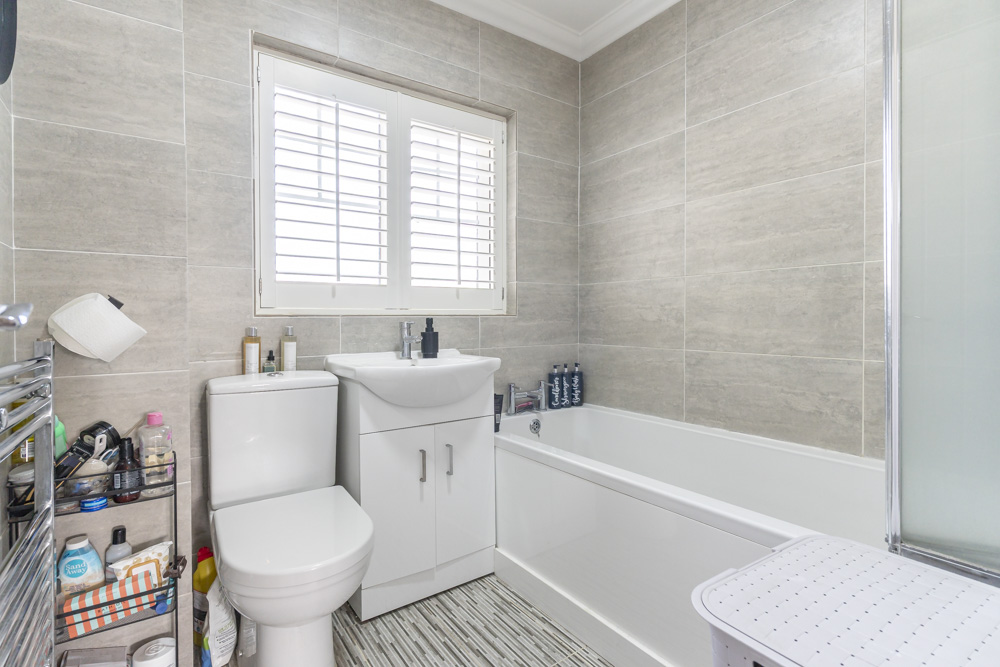
Family Bathroom:
Modern front aspect bathroom with white suite comprising panel enclosed bath with shower over and glass screen, low level WC and wash hand basin with storage under. Fully tiled walls. Tiled floor.
Turning Staircase from First Floor Landing to Second Floor Landing with panelled door to:
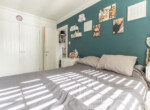
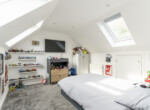
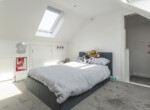
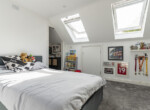
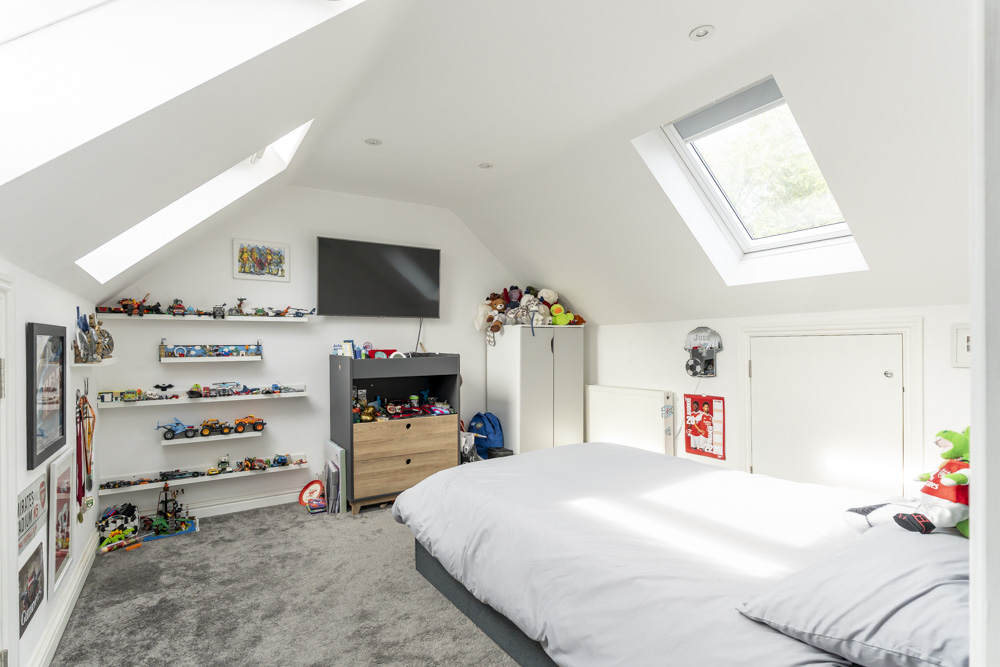
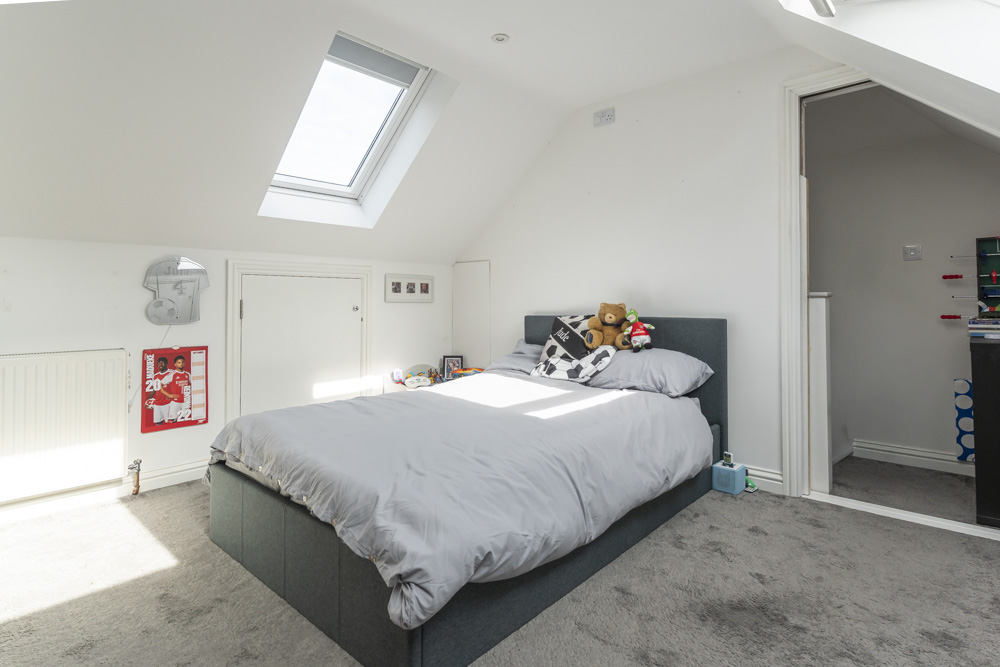
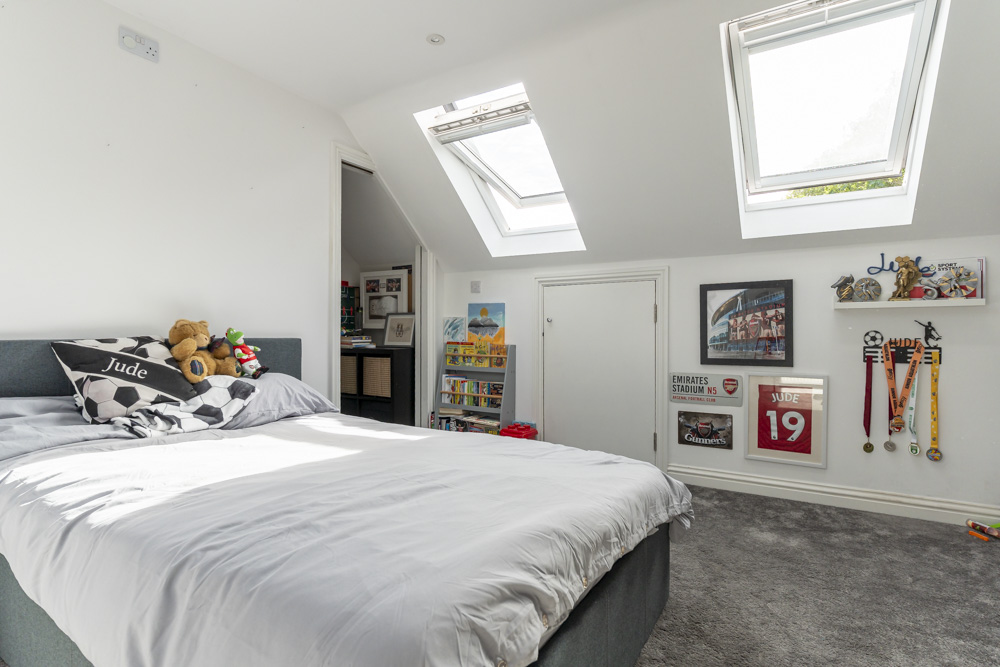
Bedroom 2: 3.5m x 3.44m / 11ft 5 x 11ft 3
Double bedroom with skylight windows to front and rear with built in under-eaves storage.
The Front Garden:
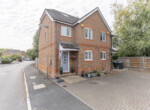
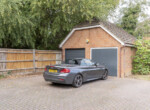
Block paved frontage providing off street parking for two cars and flower/shrub border.
Garage:
Single garage with metal up and over door and loft storage space.
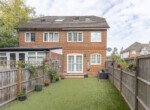
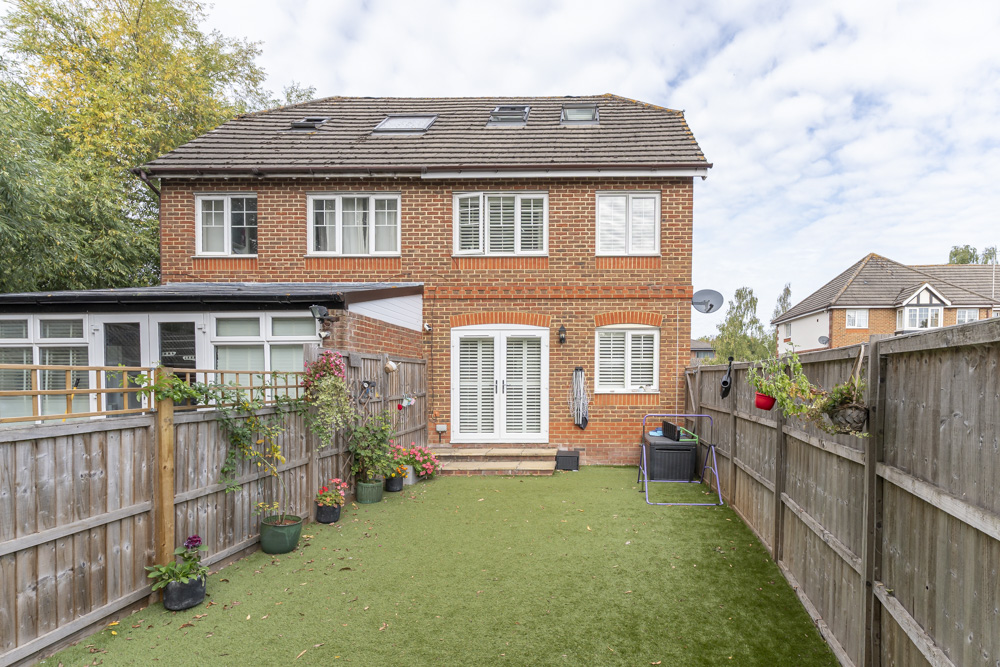
The Rear Garden:
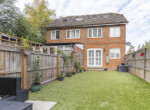
Paved steps down to garden with power points and gate to side, remainder being laid to artificial lawn fully enclosed by wooden panelled fencing.
Council Tax:
Runnymede Borough Council; Band E.


Updated on September 28, 2026 at 11:34 am



38 Twynersh Avenue - Chertsey, Surrey. KT16 9DE