
Bed: 1Bath: 1Sq Ft: 474
Apartment

10 Foundry Mews, Gogmore Lane, Chertsey, Surrey. KT16 9PE
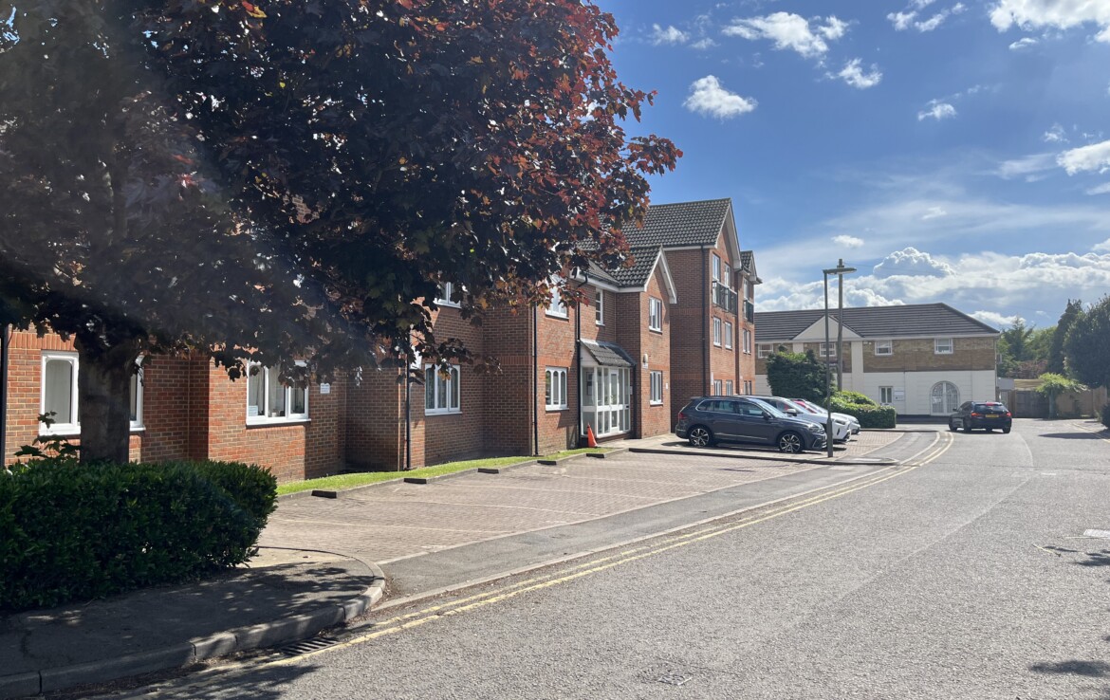
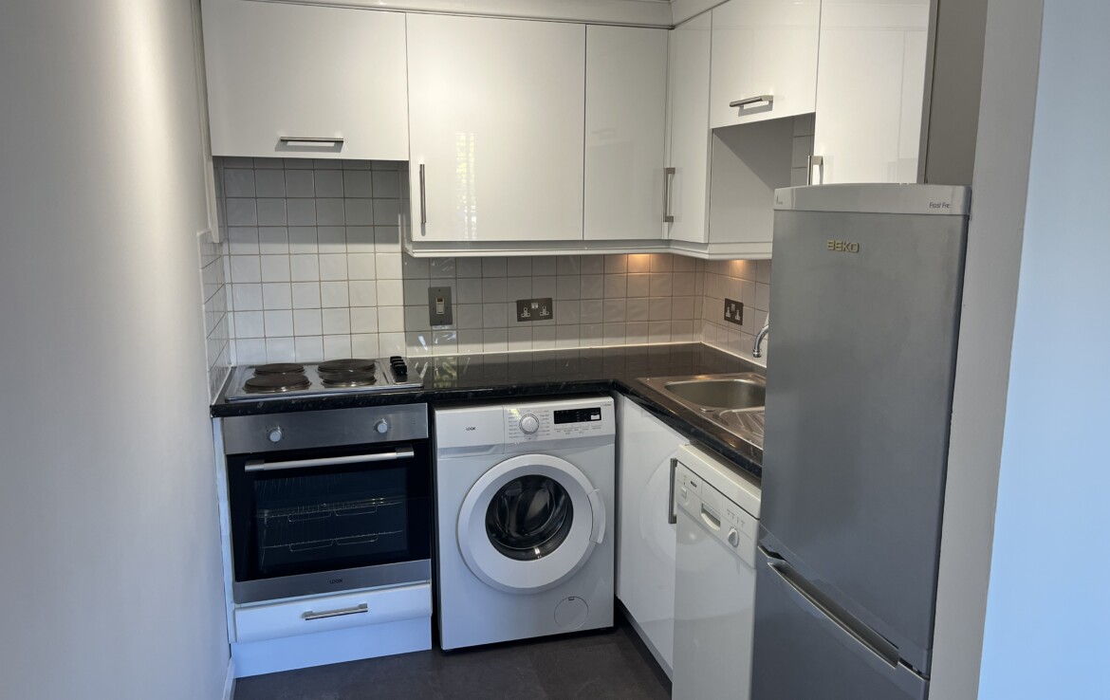
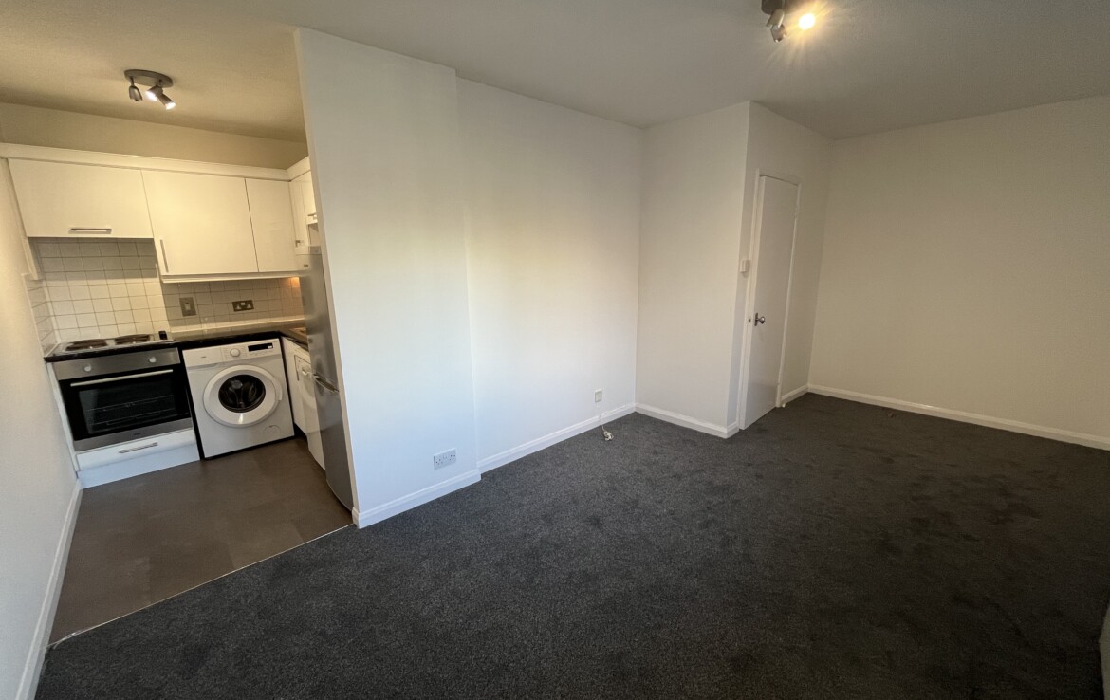
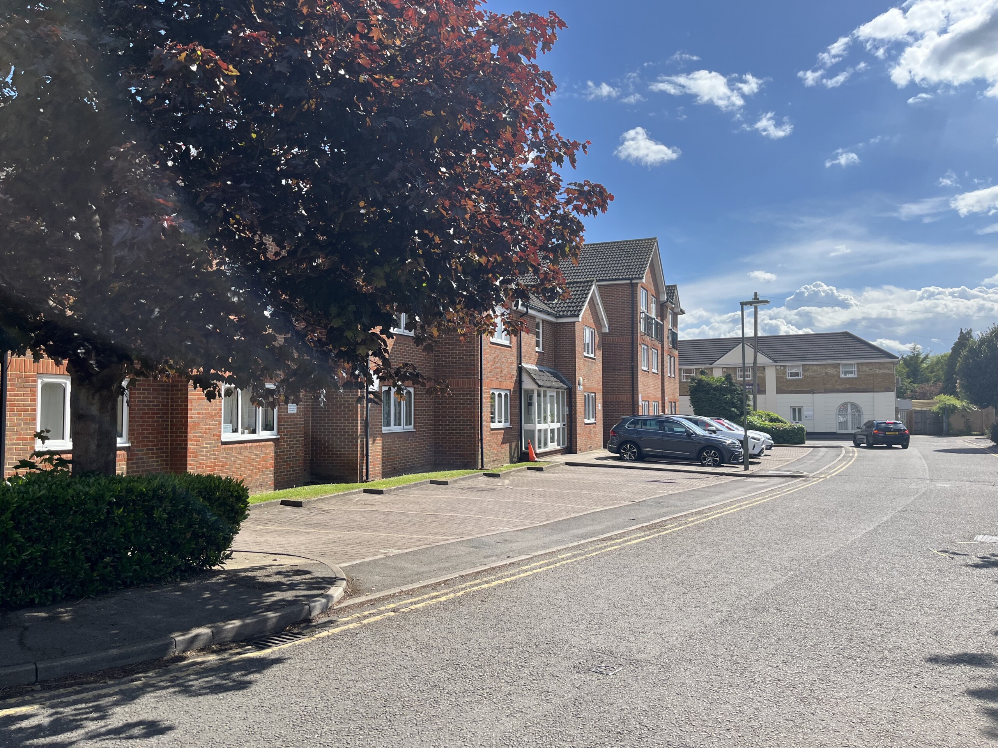
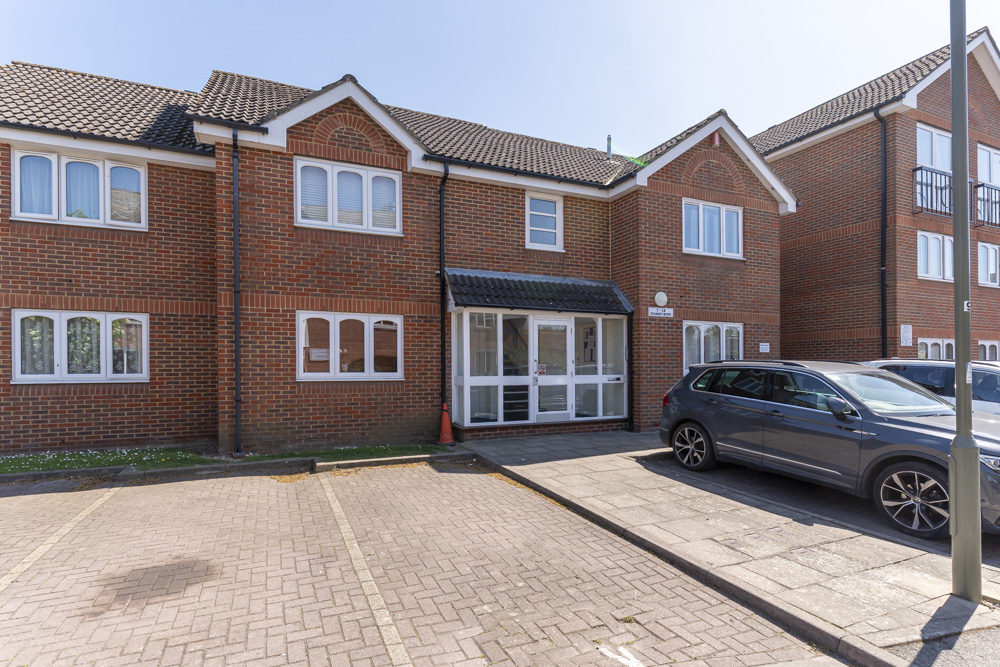
A perfect first home is ideally positioned in the Town Centre within walking distance of the Station, Gym and Parks in a small friendly block of just four properties, with it’s own parking space. Newly decorated with a refurbished kitchen, new carpets and benefiting from loft storage this vacant property is available immediately.
The Accommodation Comprises:
Part glazed door with security entry’phone to:
Communal Entrance Hall:
Fully carpeted Entrance Hall with staircase to galleried first floor landing. Wooden front door to:
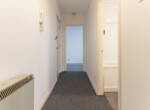
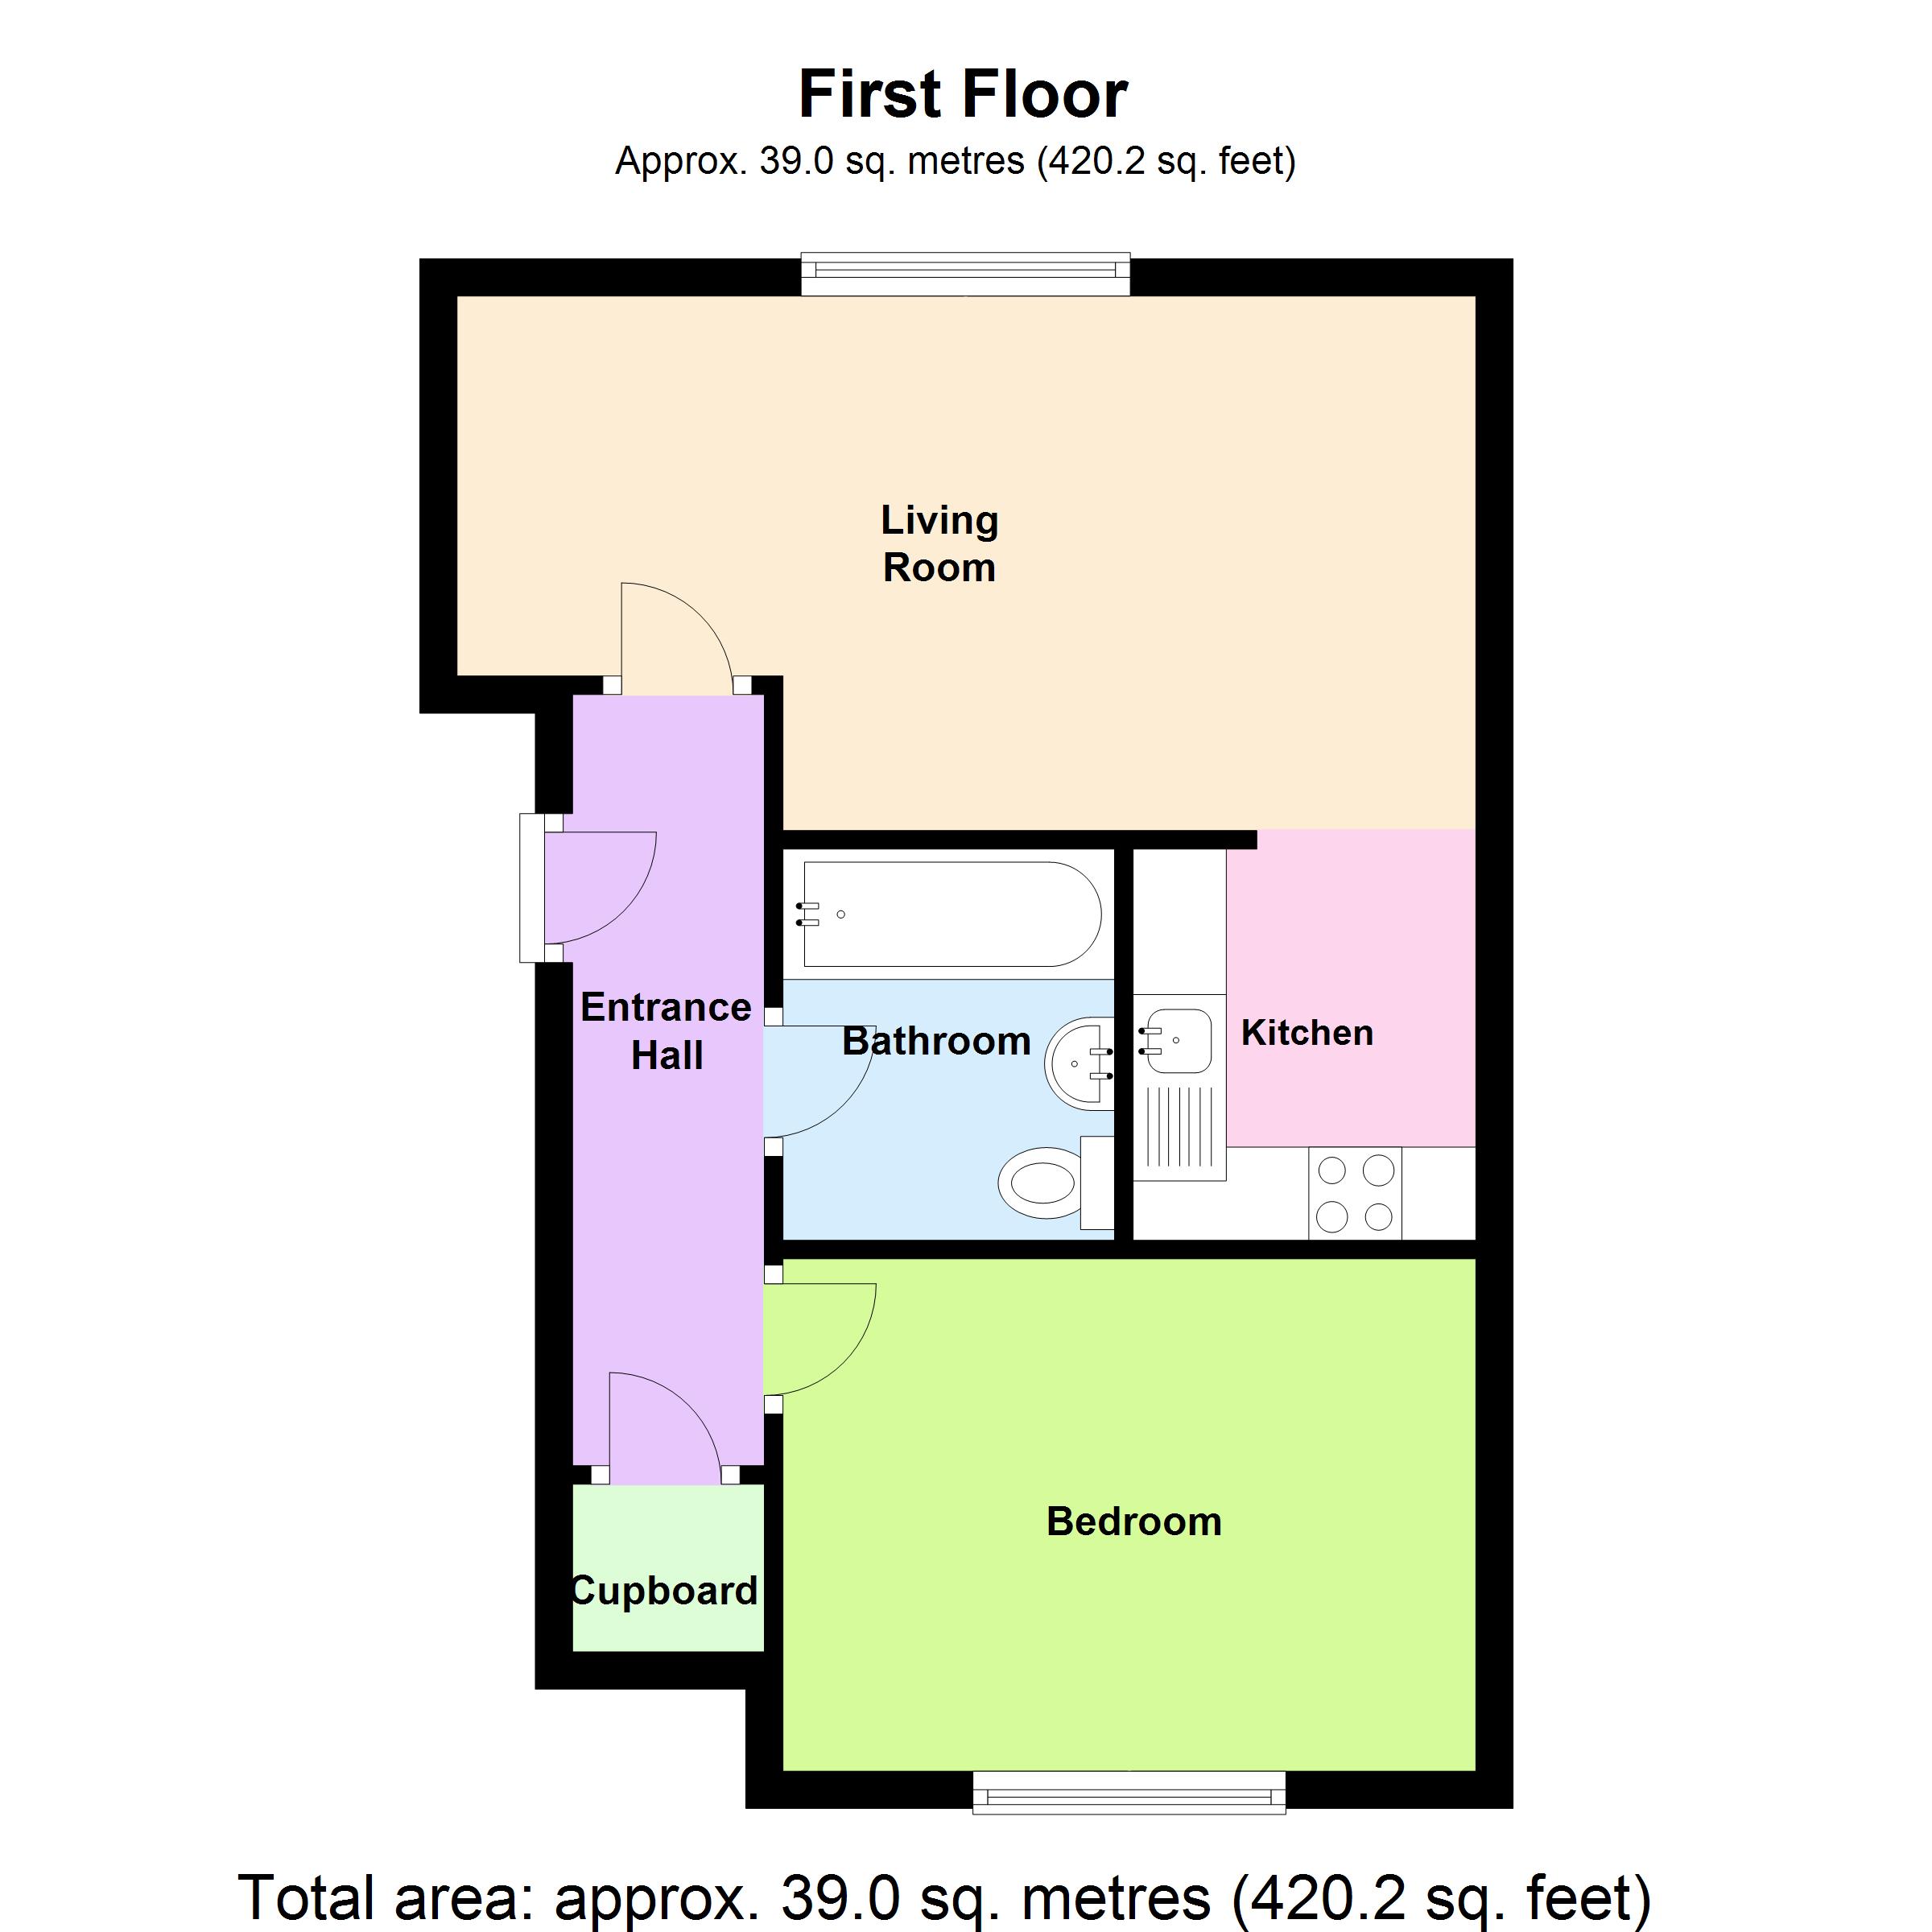
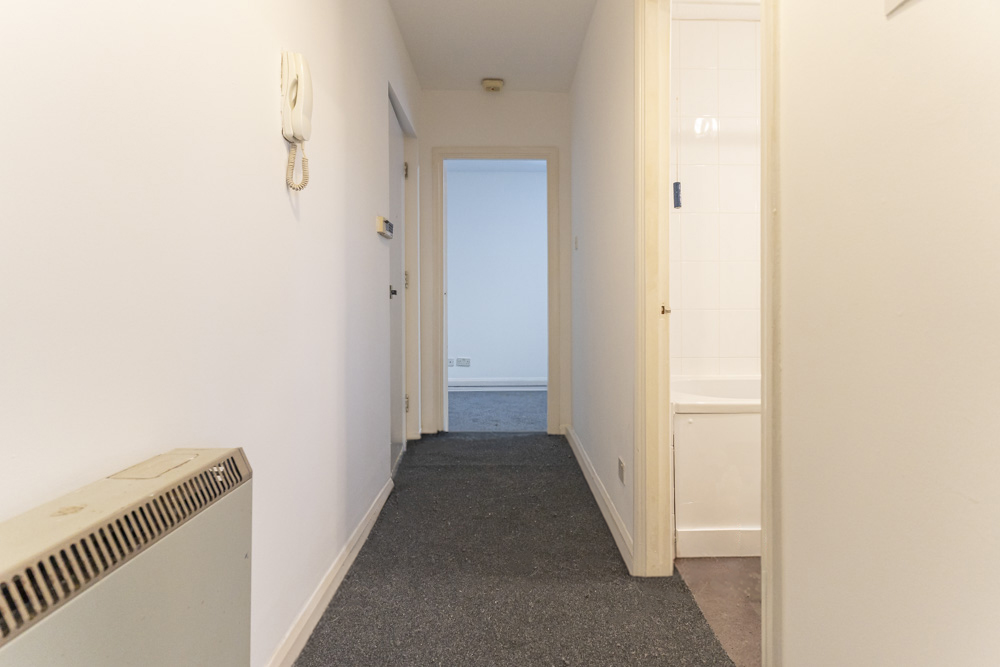
Entrance Hall:
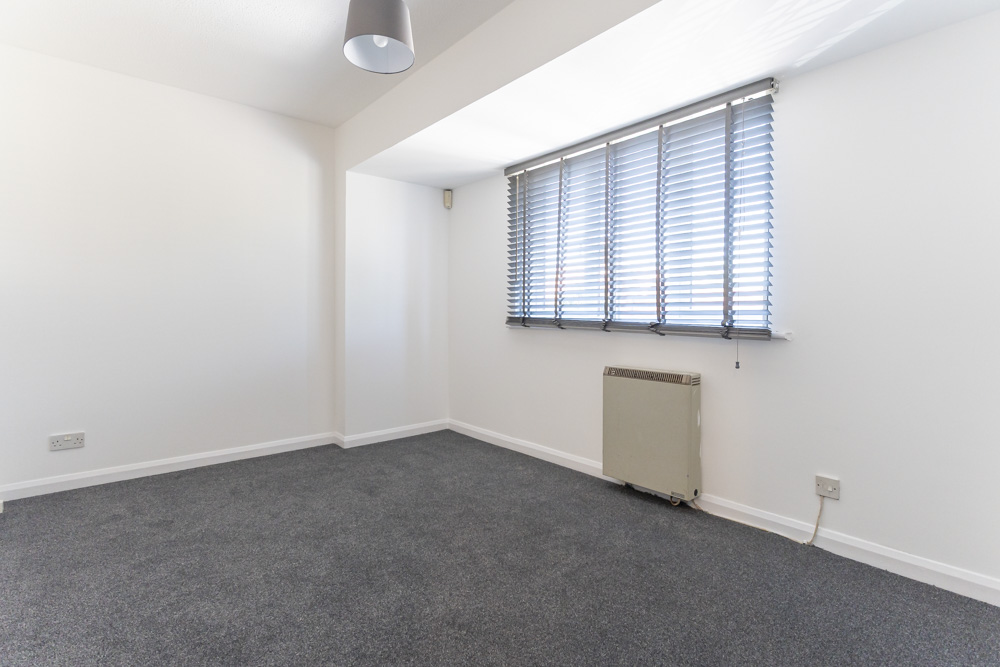
With built in storage cupboard and further storage cupboard. Access to loft storage space. Economy 7 storage heater. Power point, doors to all rooms.
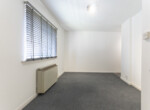
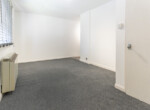
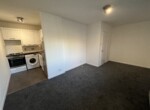
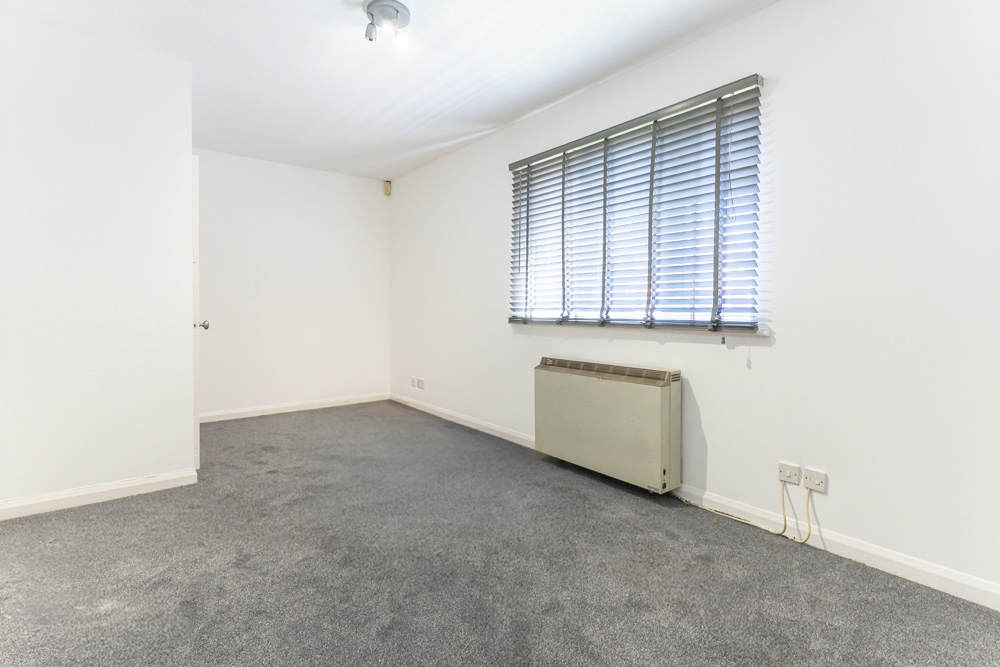
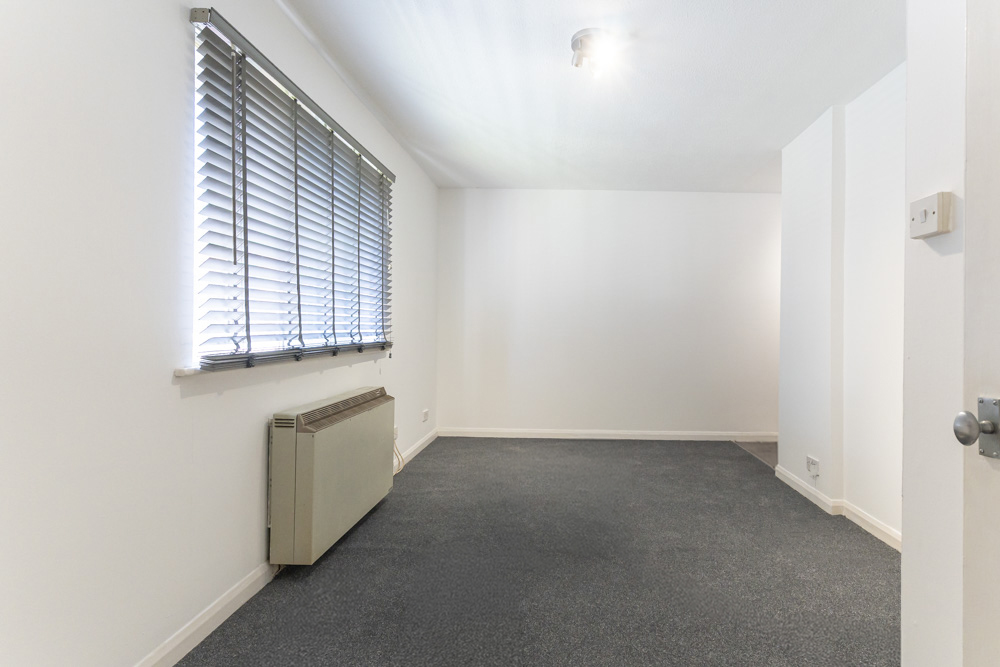
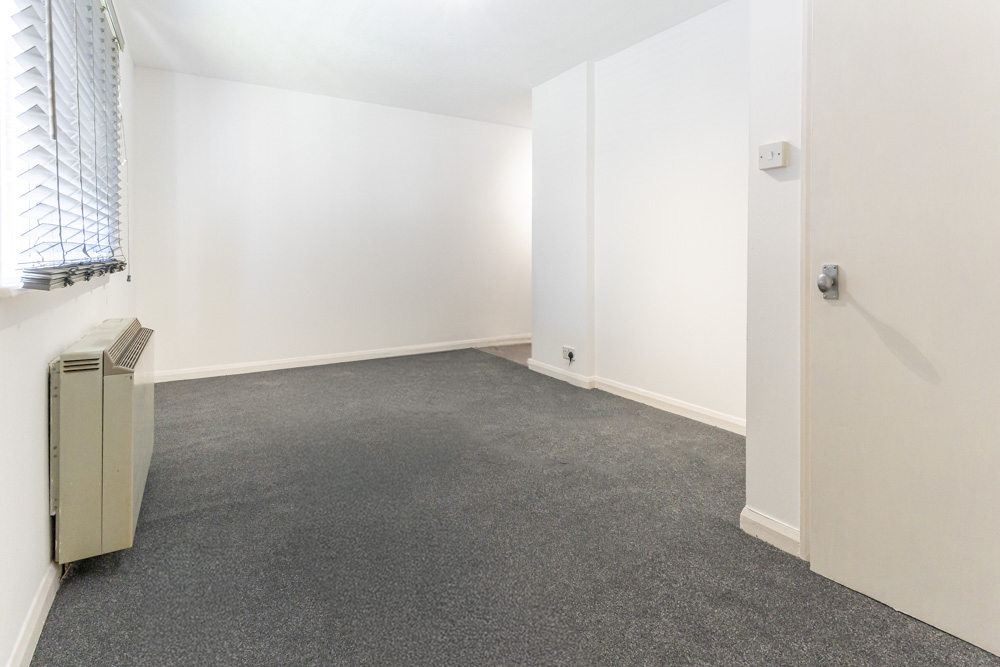
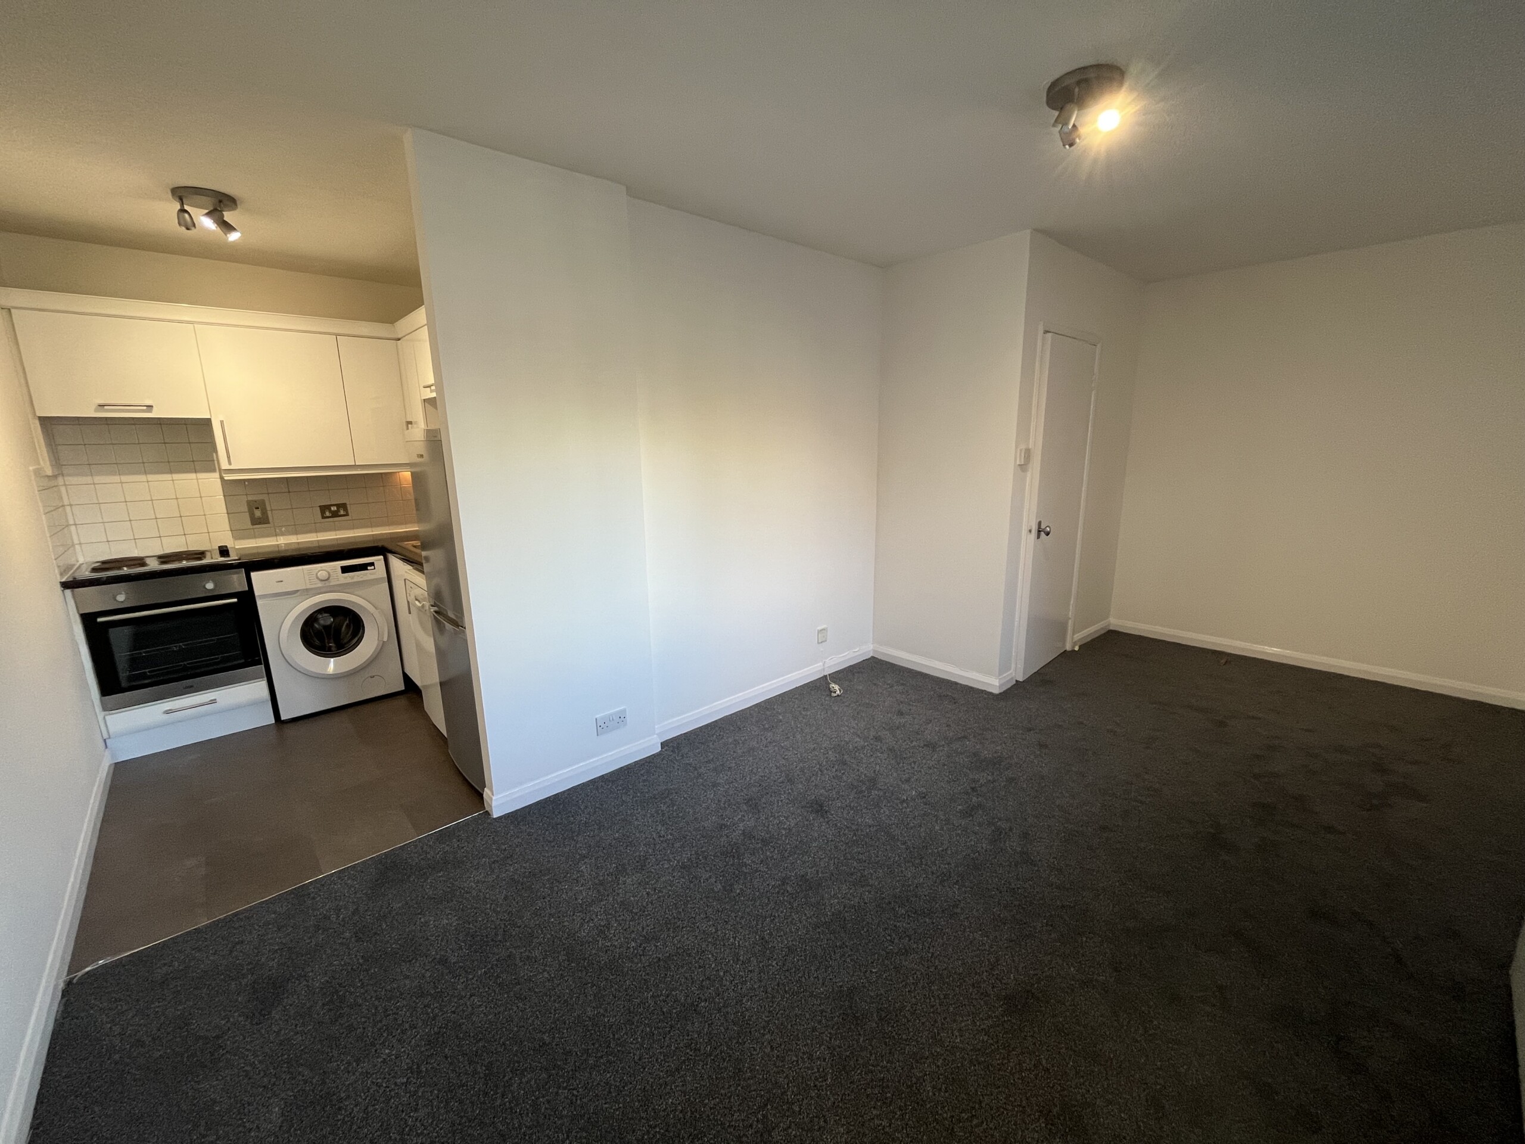
Living Room: 5.47m x 2.87m / 17ft 11 x 9ft 5
With window to rear, economy 7 storage heater, TV point and power points. Open way to:
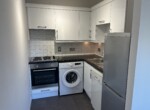
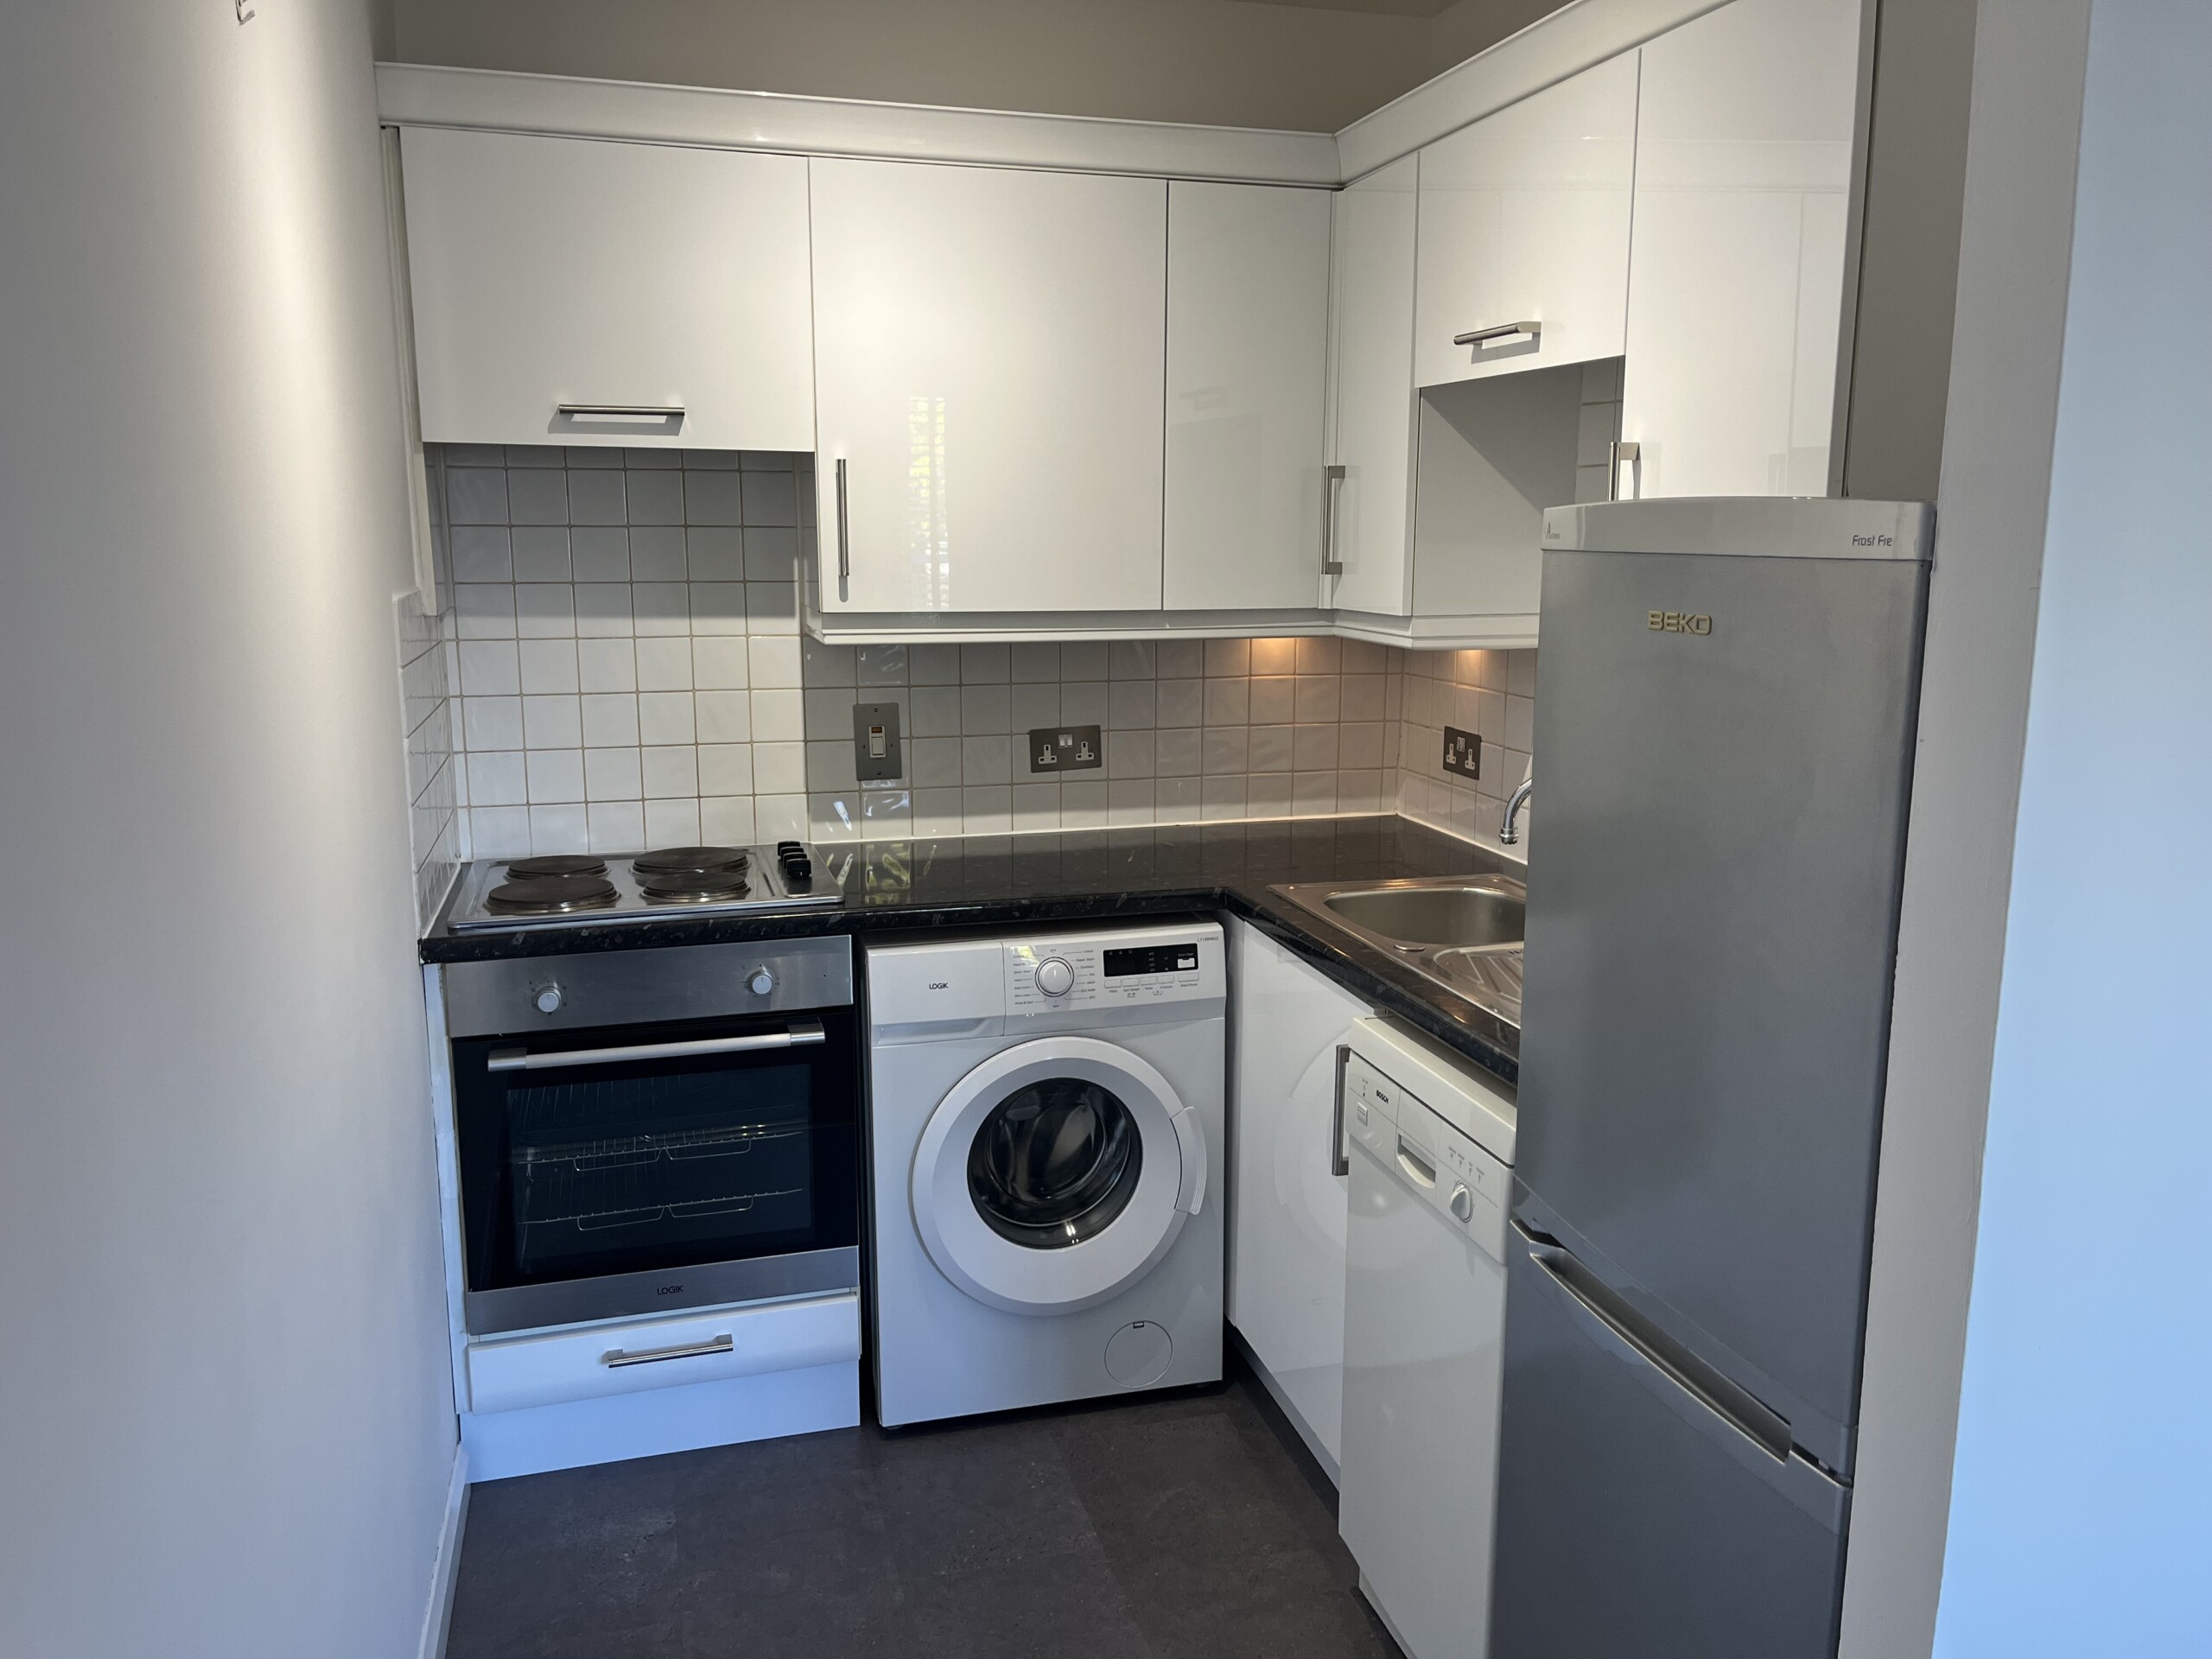
Kitchen: 2.16m x 1.84m / 7ft 1 x 6ft
Single bowl single drainer stainless steel sink unit with mixer tap and cupboard under. Further matching range of base and eye level units with work surface area and fitted electric oven and hob with extractor hood over. Space and plumbing for automatic washing machine and dishwasher. Space for fridge freezer. Part tiled walls with power points.
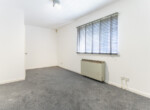
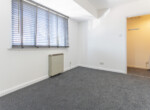
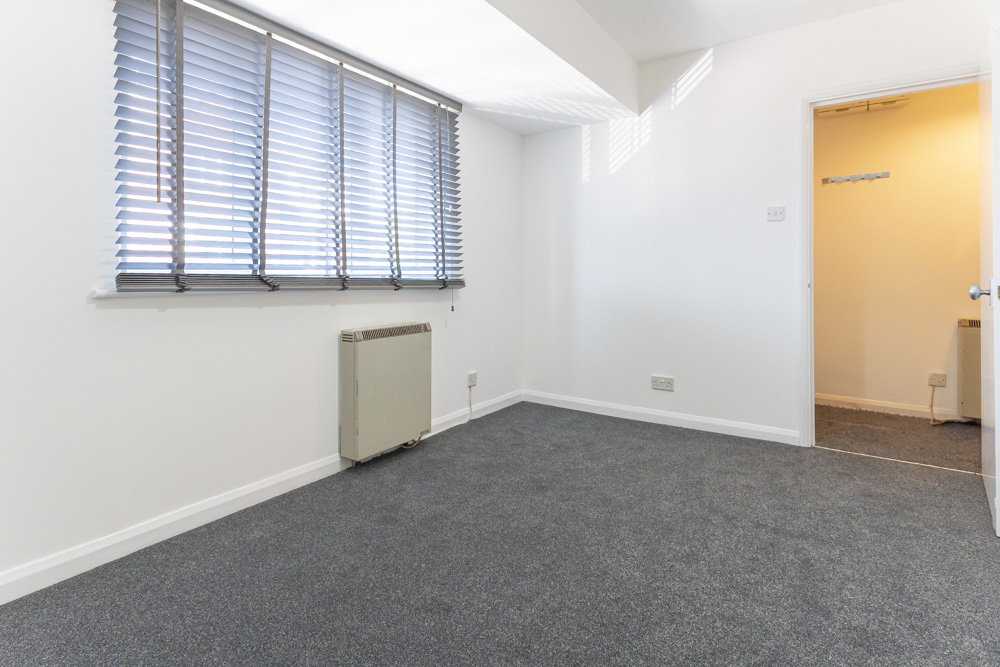
Bedroom: 3.72m x 2.75m / 12ft 2 x 9ft
Window to front with economy 7 storage heater under. Power points.
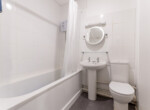
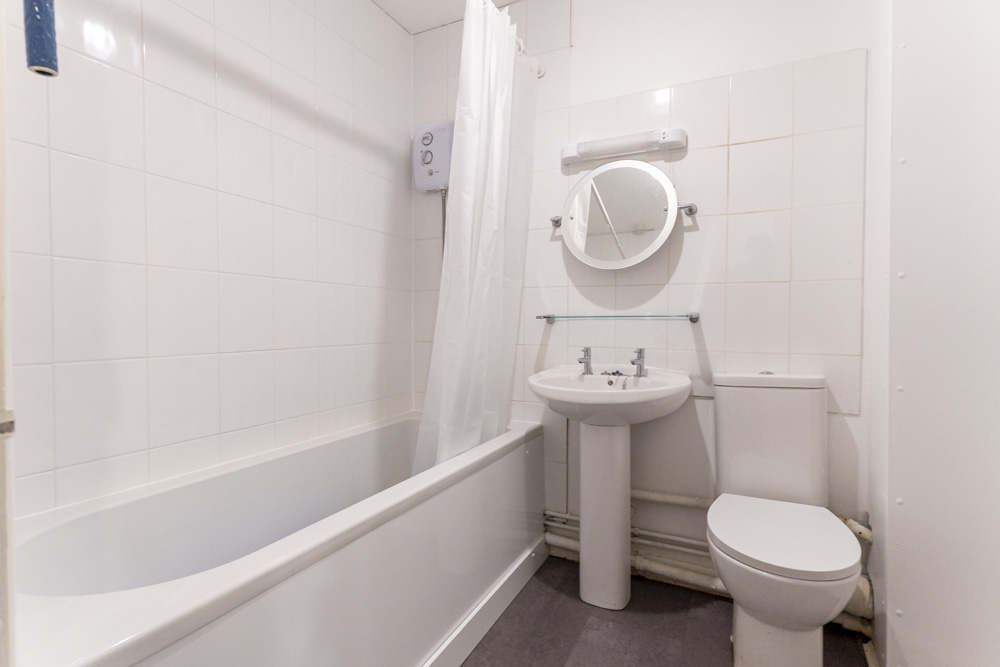
Bathroom:
Modern white suite comprising panel enclosed bath with mixer tap and shower fitting, low level WC and pedestal mounted wash hand basin. Part tiled walls.
Outside:
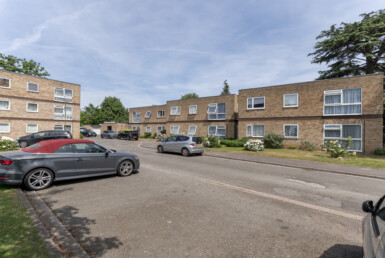
Communal lawned area. Dustbin storage area.
Parking:
One allocted parking space, further unallocated visitors parking spaces.
Tenure:
Leasehold; 125 year lease from 1988.
Ground Rent and Maintenance Charges:
Ground Rent: £105.80 per annum
Maintenance Charge: £941.06 six monthly. This includes Building Insurance.
Council Tax:
Runnymede Borough Council; Band C.


Updated on June 8, 2026 at 11:11 am

10 Foundry Mews - Gogmore Lane, Chertsey, Surrey. KT16 9AP