
Beds: 3Baths: 2Sq Ft: 1141
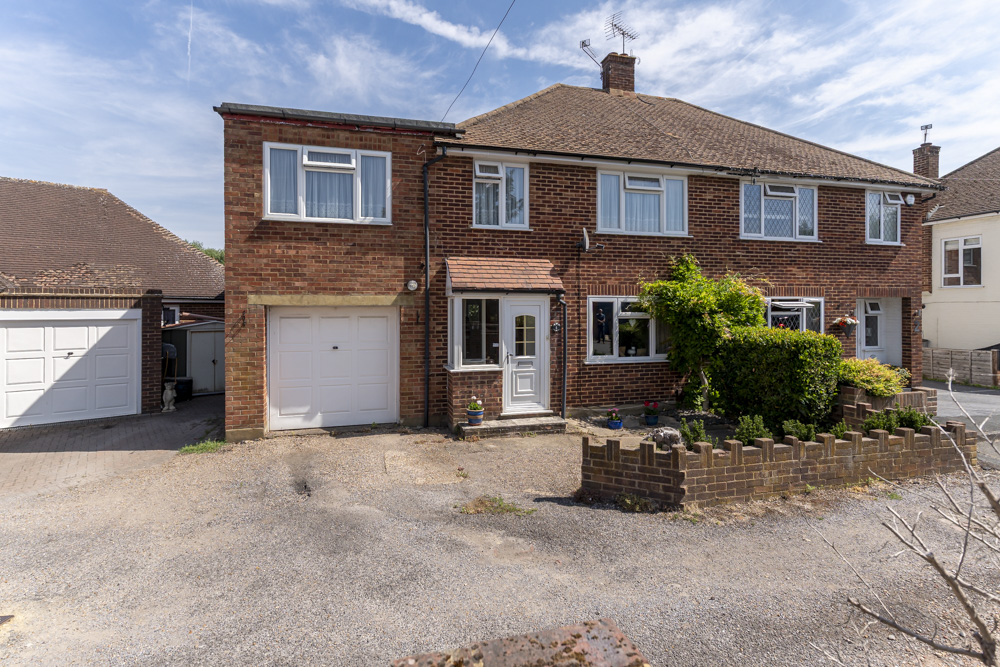
Semi-Detached House

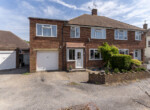
Available for the first time in over 30 years this quietly positioned home offers internal space and garden for any growing family with some upgrading required and potential for further extension subject to required consents.
Situated within walking distance of Chertsey High School and the River Thames at Chertsey Meads and with it’s own garage and parking.
The Accommodation Comprises:
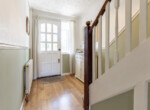
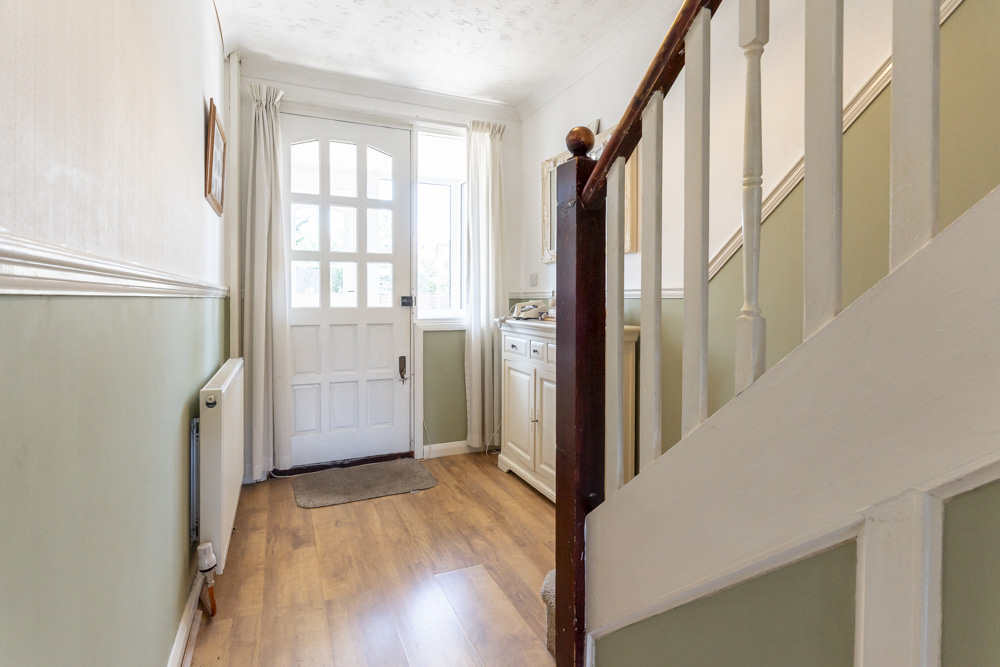
Entrance Hall:
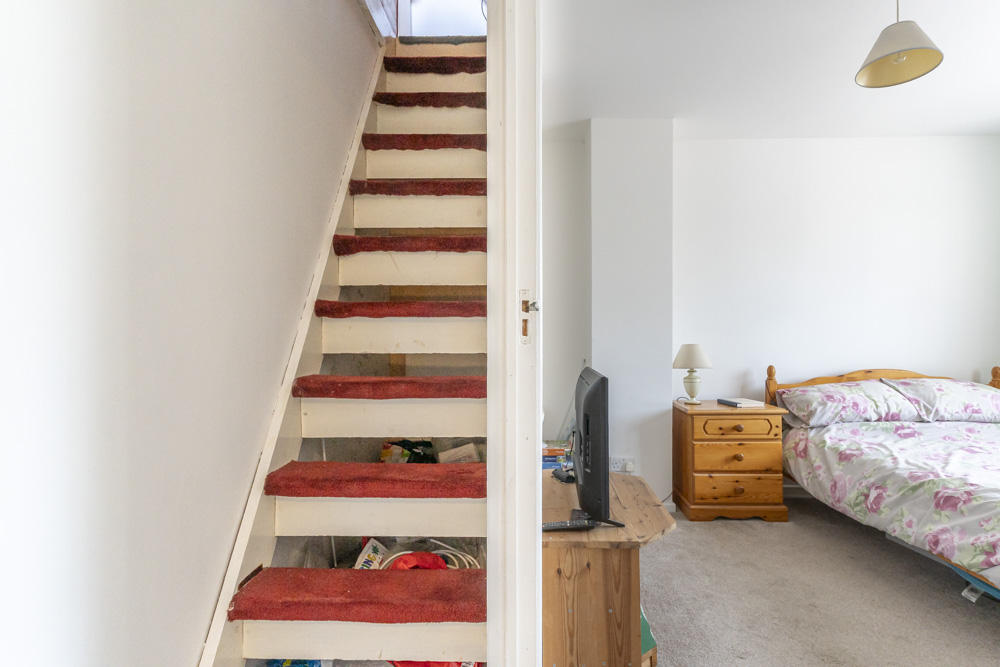
Spacious Entrance with panelled door to each room and staircase to first floor with understair cupboard.
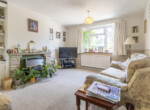
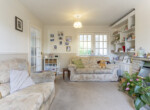
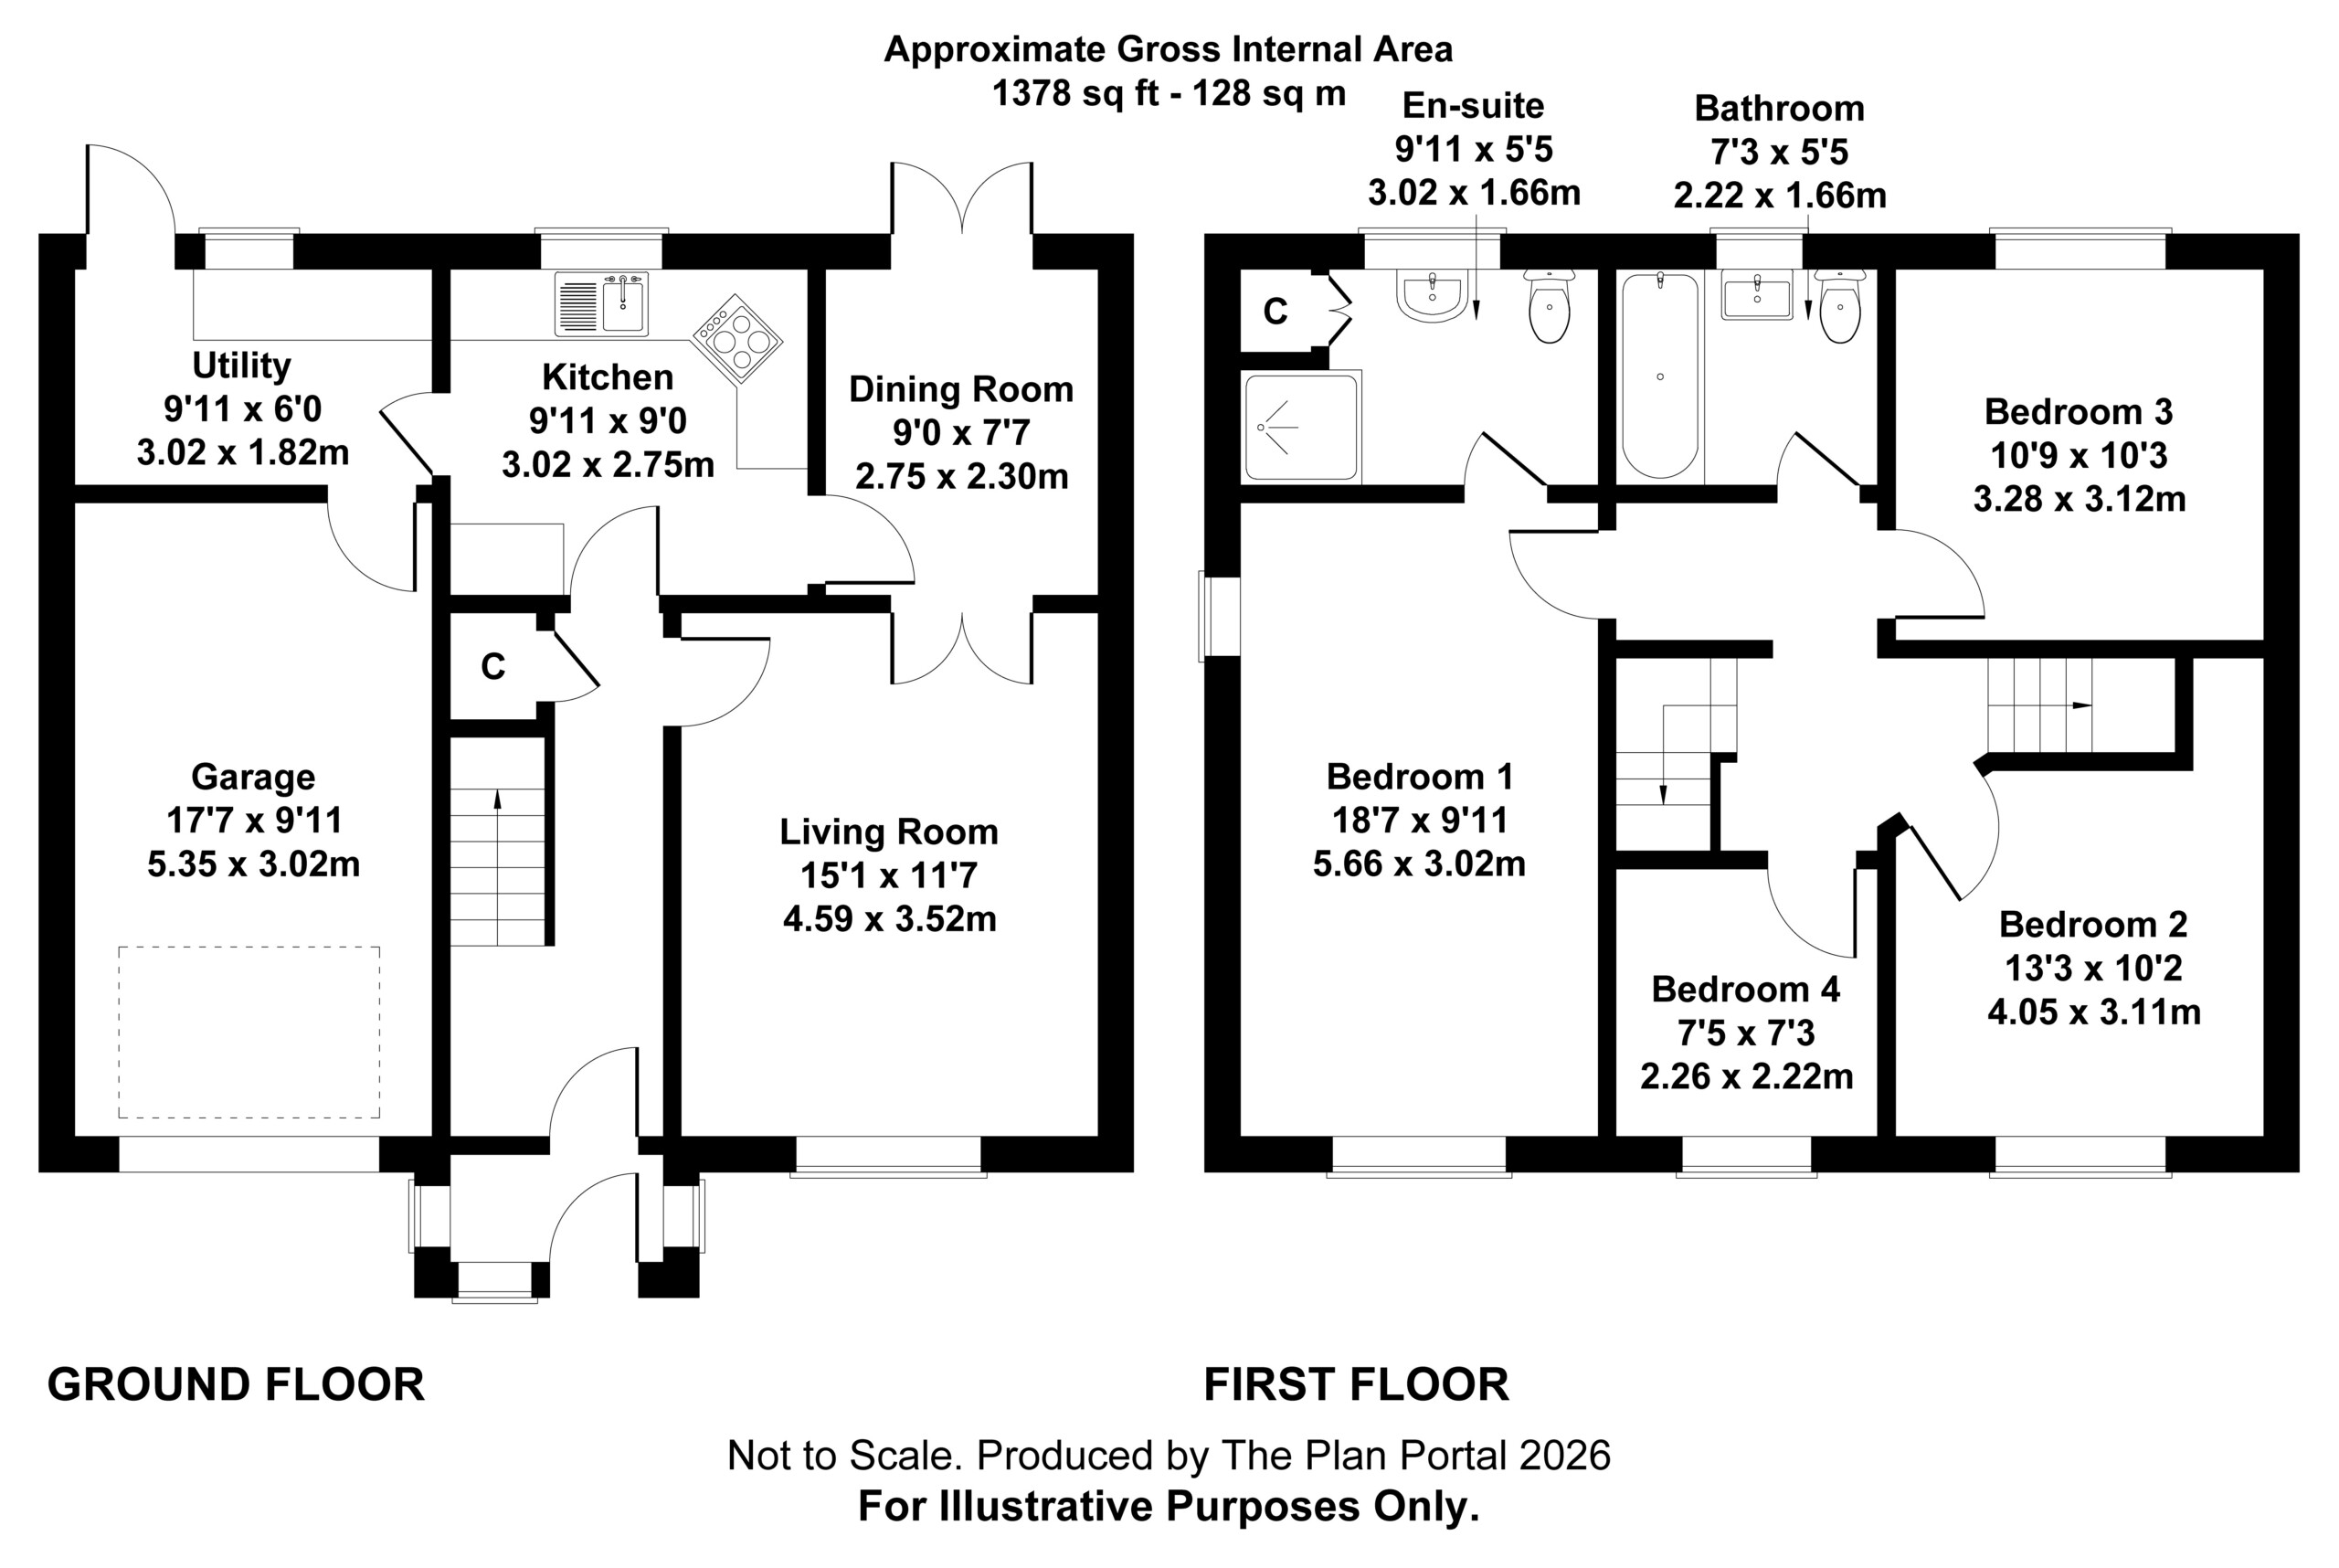
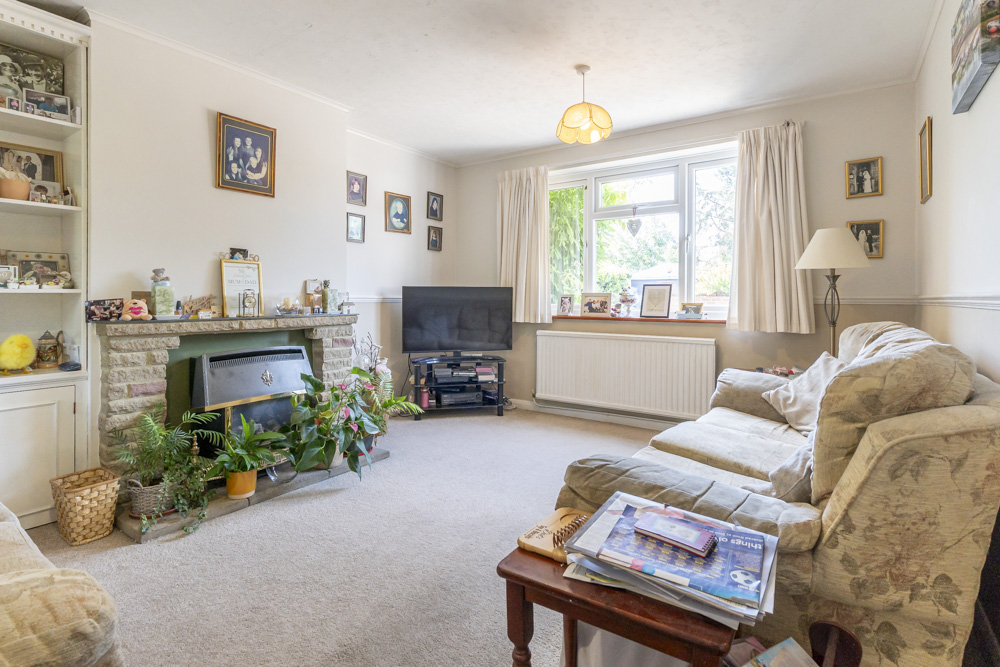
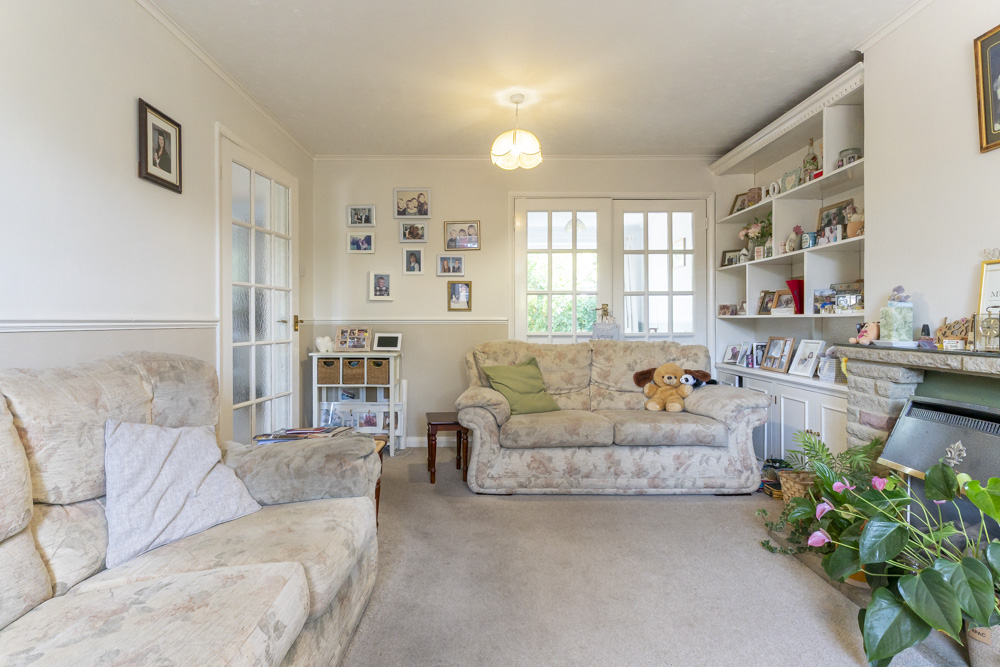
Living Room: 4.59m x 3.52m / 15ft 1 x 11ft 7
Front aspect living room with stone fireplace and part glazed double doors to:
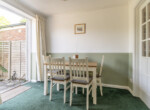
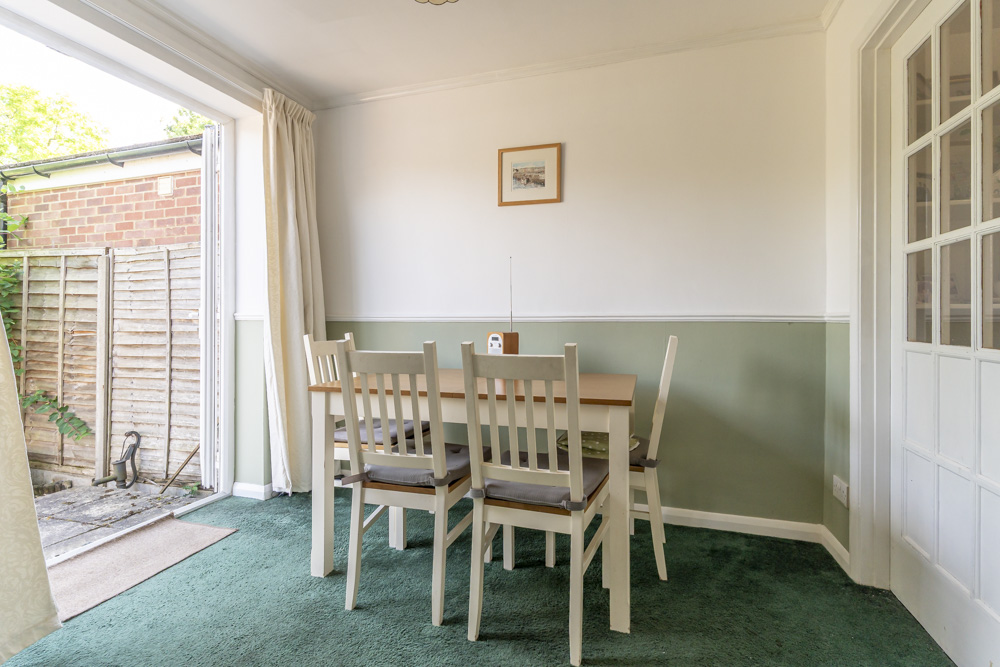
Dining Room: 2.75m x 2.3m / 9ft x 7ft 7
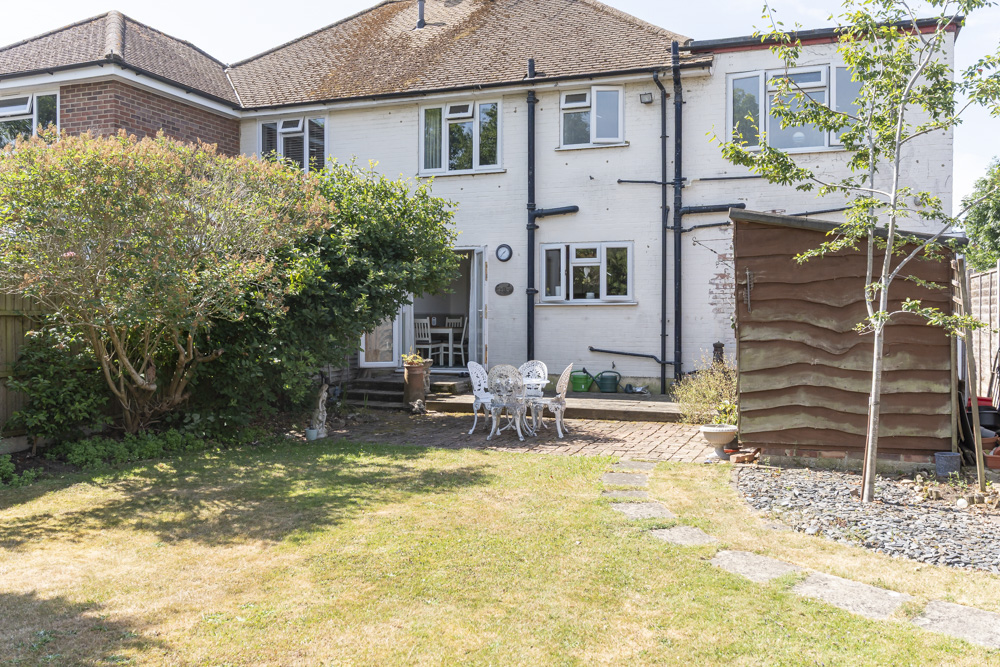
Rear aspect dining room with double casement doors to rear garden.
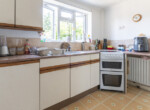
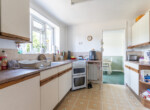
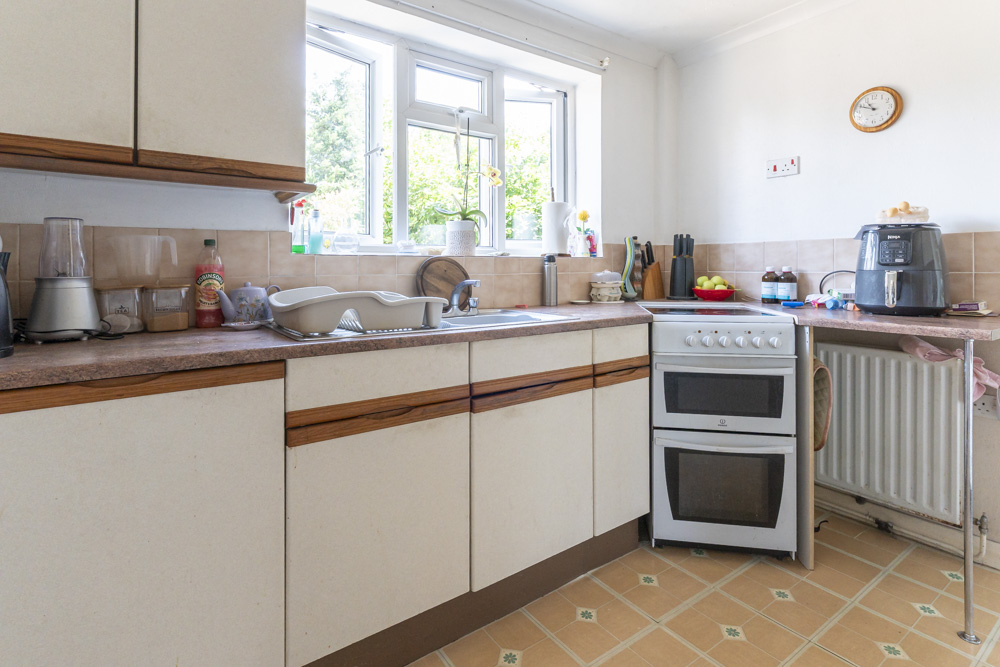
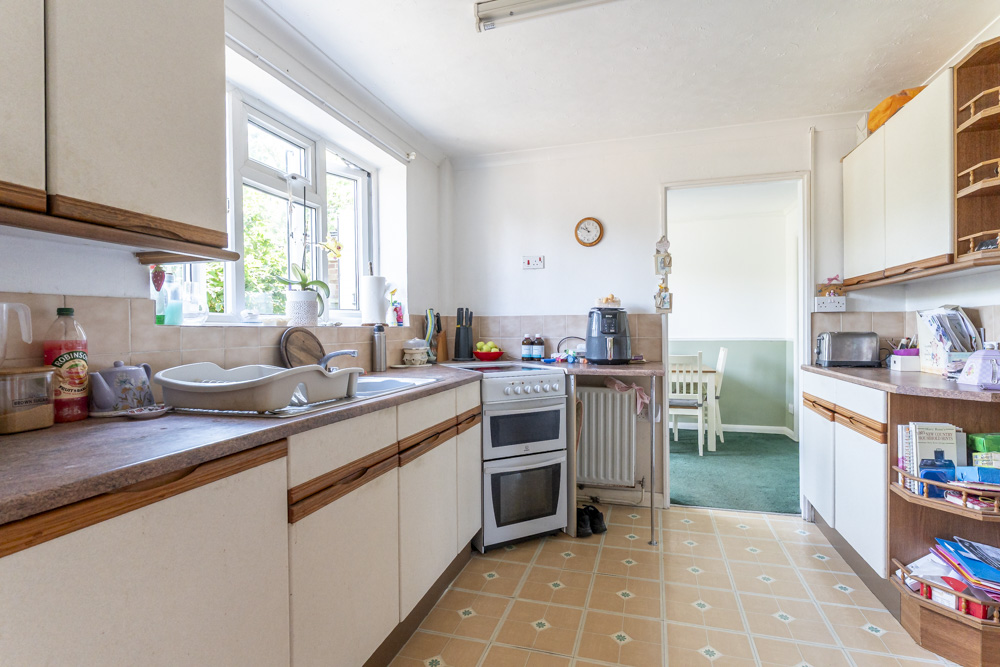
Kitchen: 3.02m x 2.75m / 9ft 11 x 9ft
Rear aspect kitchen with return door to dining room, range of fitted base and eye level units with space for all appliances.
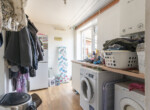
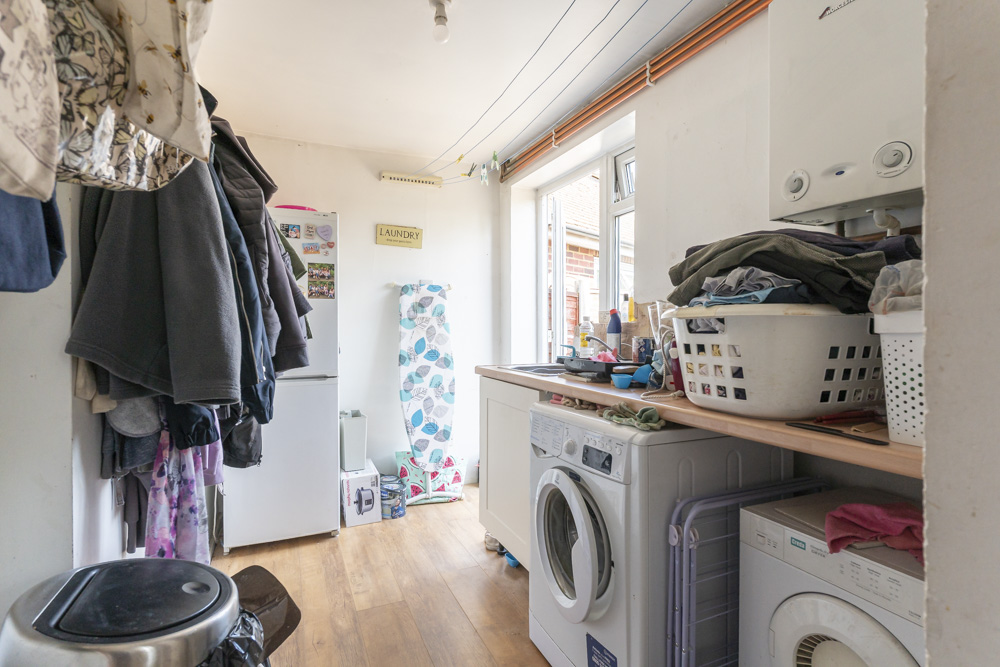
Utility Room: 3.02m x 1.82m / 9ft 11 x 6ft
Rear aspect utility room with door to garden and personal door to garage, wall mounted gas fired central heating boiler and space and plumbing for appliances.
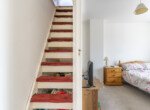
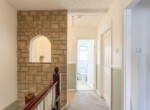
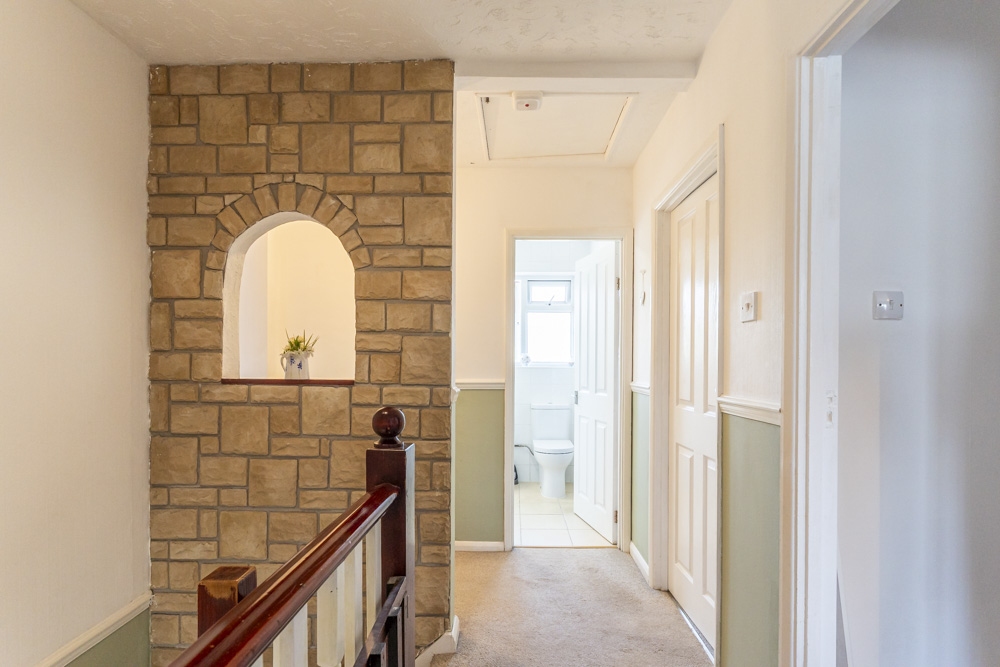
Staircase from Entrance Hall to First Floor Landing with doors to all rooms.
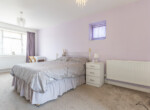
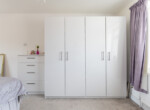
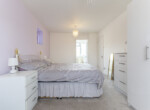
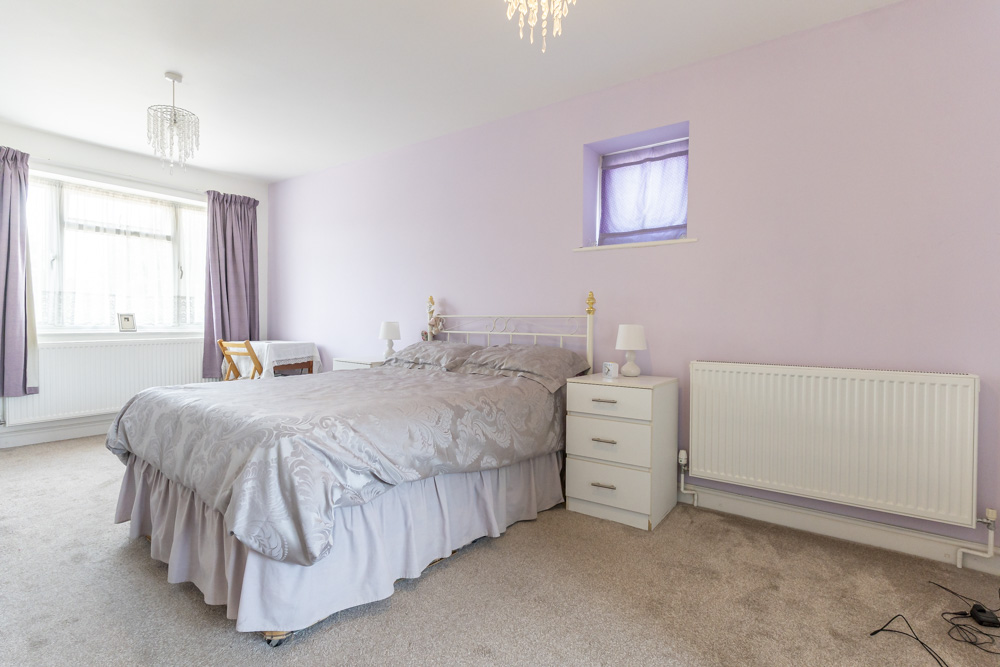
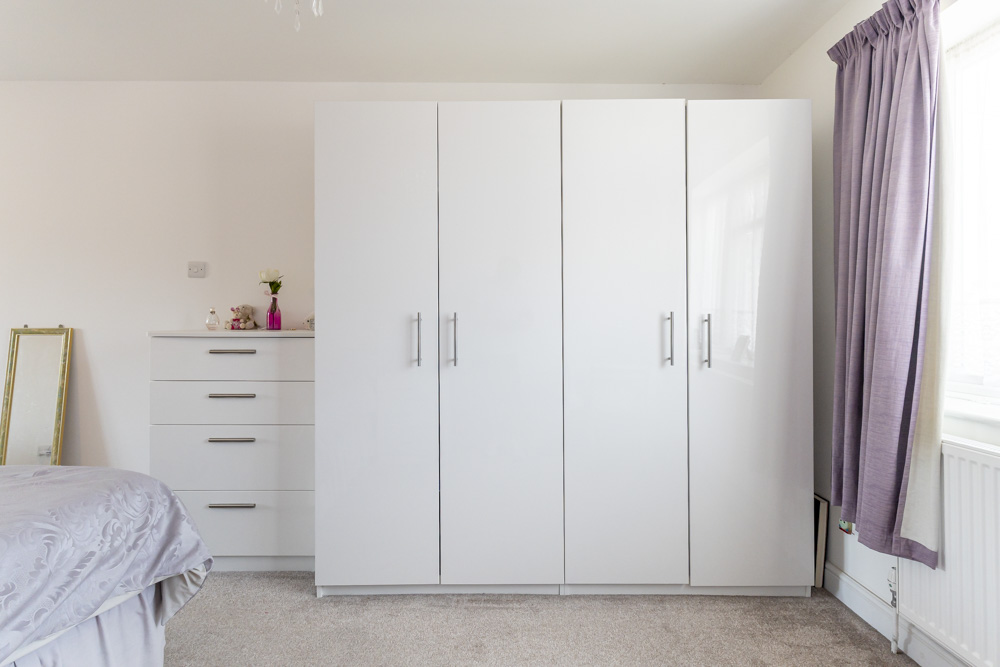
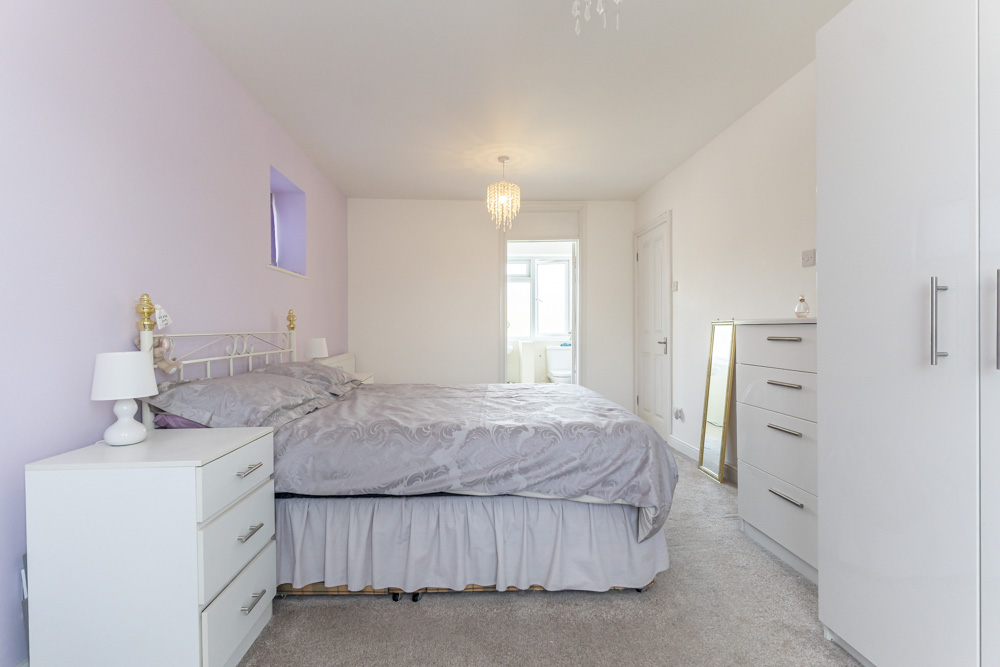
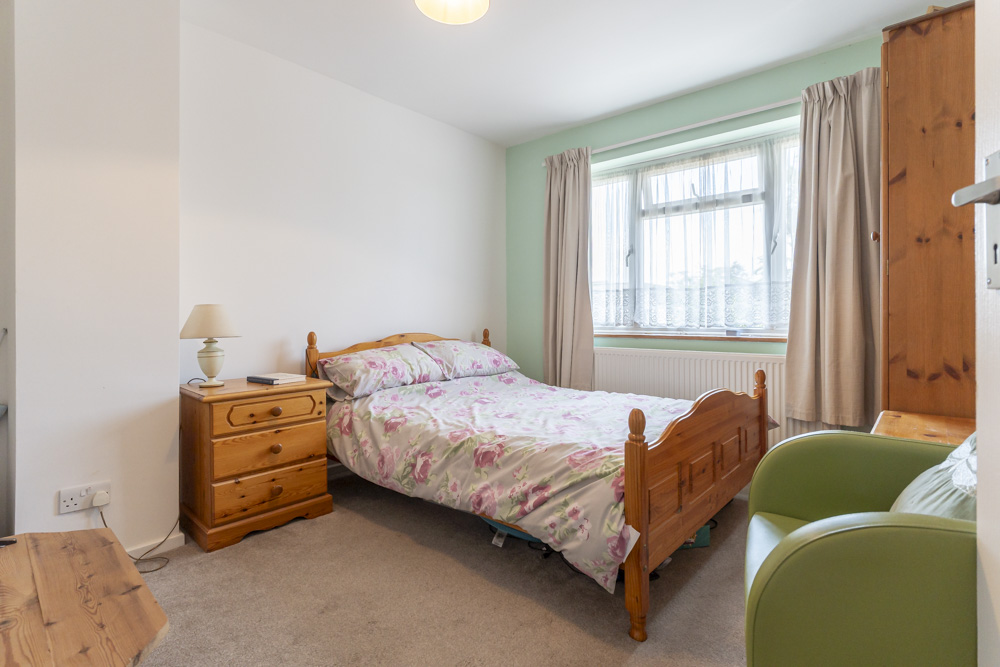
Bedroom 1: 5.66m x 3.02m / 18ft 7 x 9ft 11
Front aspect double bedroom with door to:
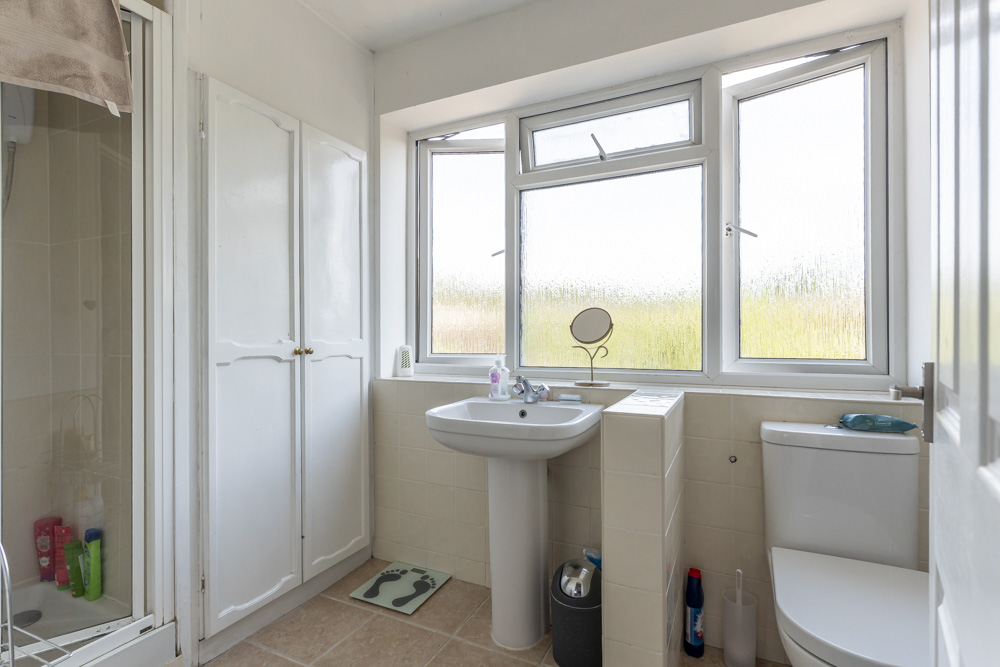
En-Suite Shower Room: 3.02m x 1.66m / 9ft 11 x 5ft 5
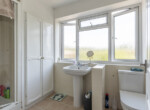
White suite comprising walk-in shower with glass folding screen, low level WC and pedestal mounted wash hand basin. Built in airing cupboard. Part tiled walls and window to rear.
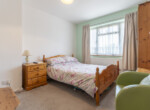
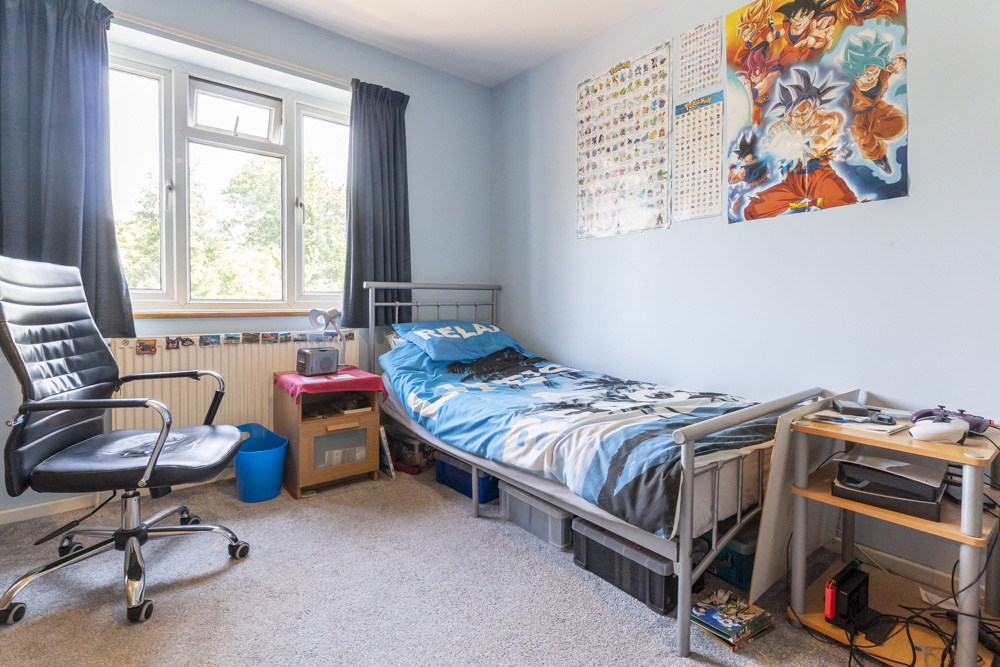
Bedroom 2: 4.05m x 3.11m / 13ft 3 x 10ft 2
Front aspect double bedroom with recess.
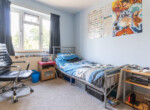
Bedroom 3: 3.28m x 3.12m / 10ft 9 x 10ft 3
Rear aspect double bedroom.
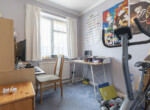
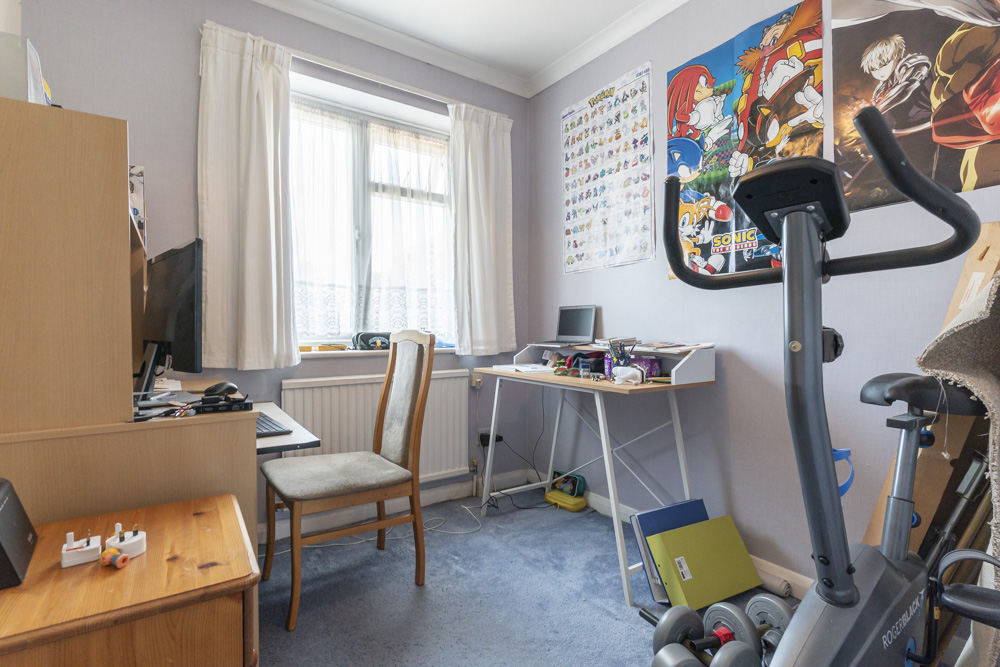
Bedroom 4: 2.26m x 2.22m / 7ft 5 x 7ft 3
Front aspect single bedroom.
Family Bathroom:
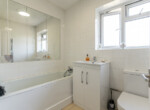
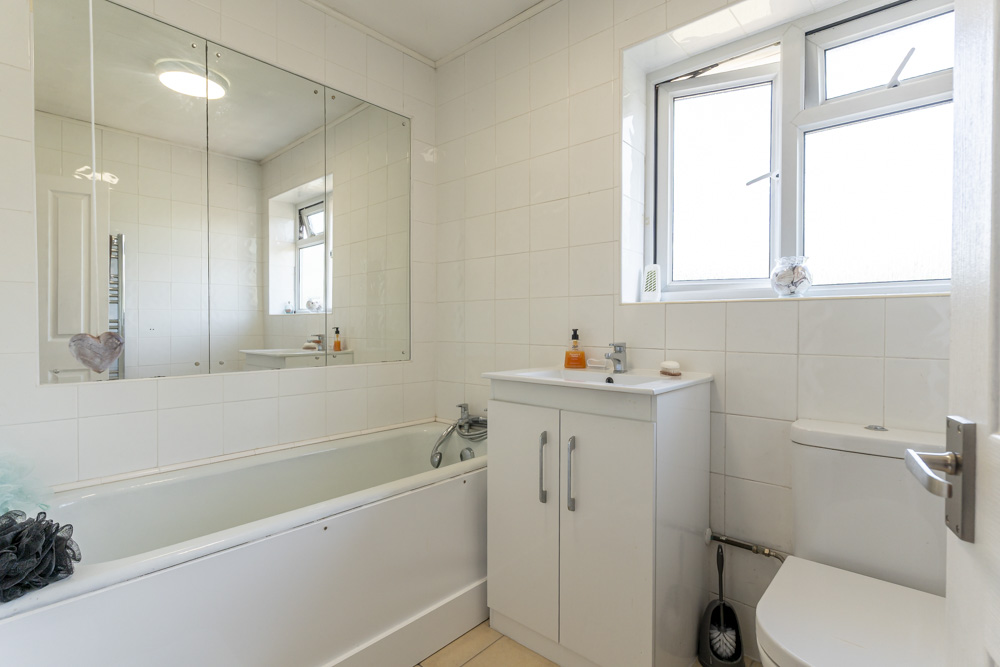
White bathroom suite comprising panel enclosed bath with shower over, basin with storage under and low level WC. Fully tiled walls with window to rear.
Outside:
The Front Garden:
Off street parking for two cars with low retaining brick wall.
Garage: 5.66m x 3.02m / 17ft 7 x 9ft 11
With up and over door, power and light. Personal door to Utility Room.
The Rear Garden:
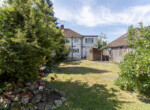
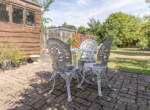
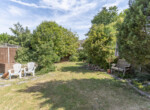
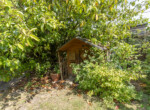
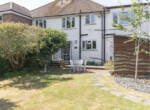
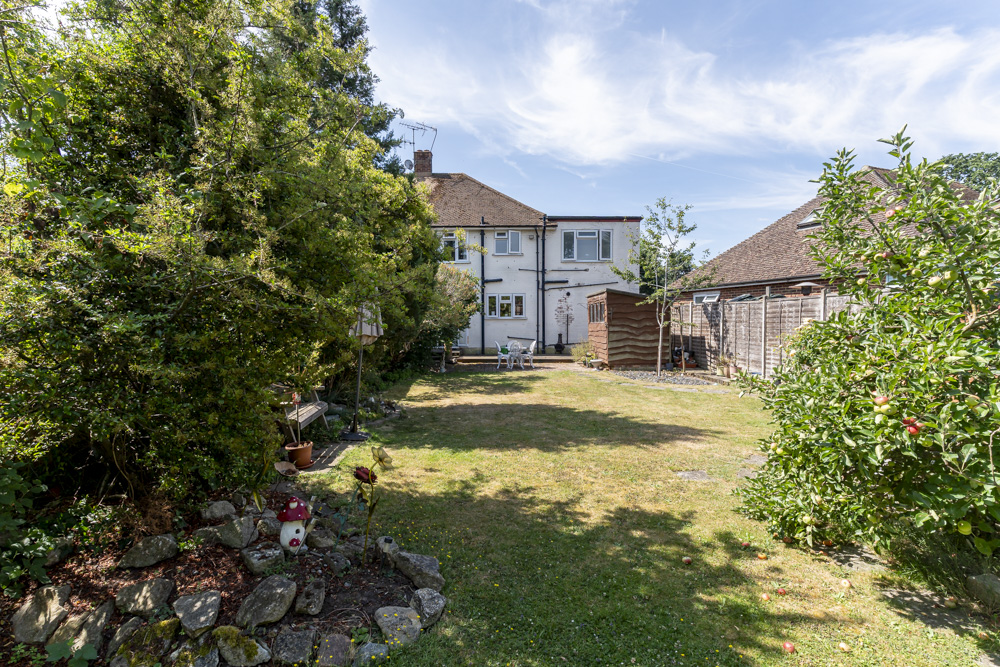
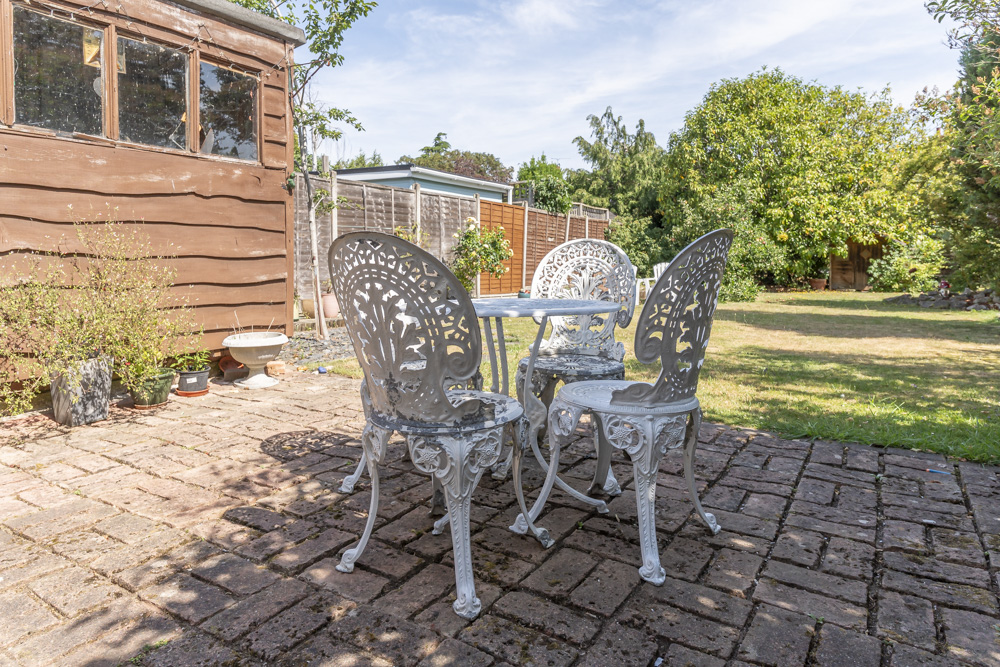
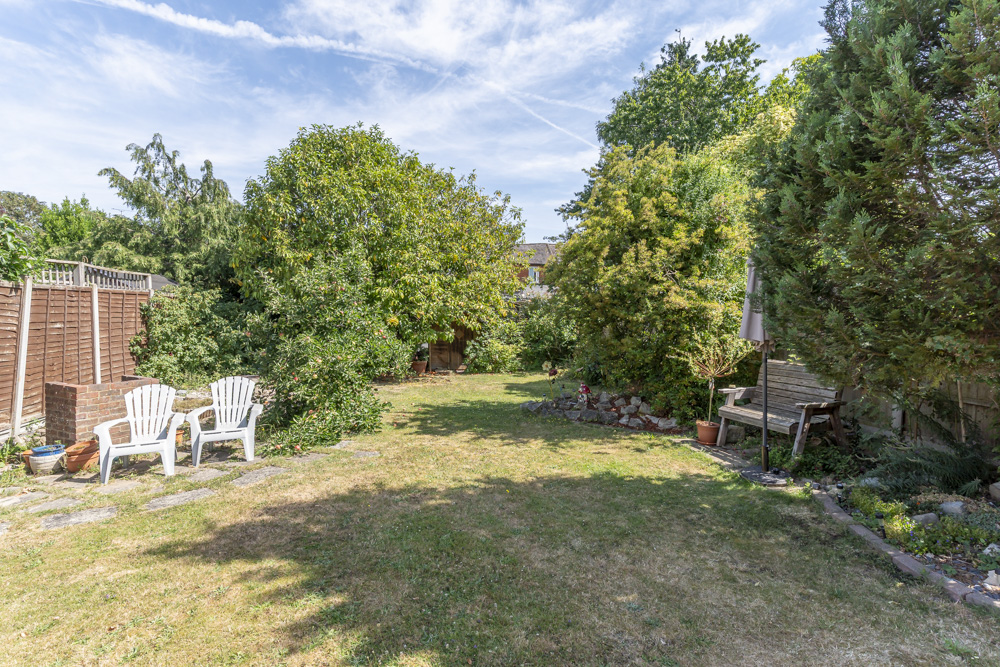
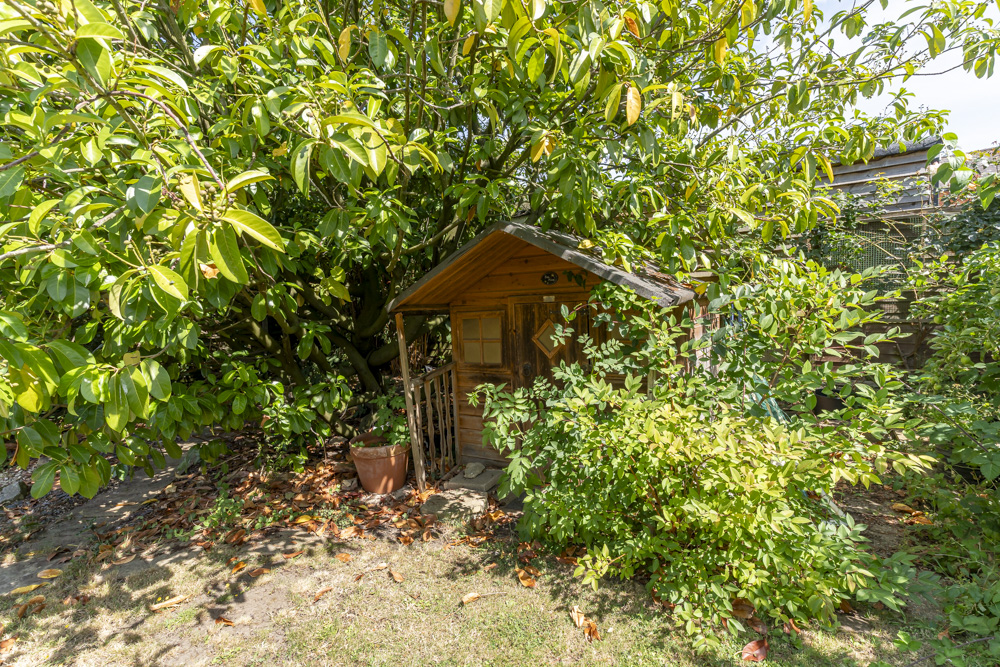
Decked seating area with steps down to lawn with well stocked flower and shrub borders. Timber storage shed, fully enclosed by wooden panelled fencing.
Council Tax:
Runnymede Borough Council; Council Tax Band E.


Updated on October 7, 2026 at 8:55 am



1 Thames Close - Chertsey, Surrey. KT16 8NQ